Meticulously maintained 3-bedroom ranch offering comfortable one-level living with beautiful plantations shutters, hardwood floors, an updated kitchen featuring modern finishes & plenty of workspace. The full walk-out lower level features a family room w/fireplace, a flex room & ample storage space. Outside, enjoy the deck overlooking the large yard with plenty of space to entertain or relax. Well cared for throughout, you'll appreciate the updates and space this home has to offer.
For sale
$399,900
9358 Gina Dr, West Chester, OH 45069
3beds
1,533sqft
Single Family Residence
Built in 1967
0.6 Acres Lot
$-- Zestimate®
$261/sqft
$-- HOA
What's special
- 22 hours |
- 278 |
- 18 |
Zillow last checked:
Listing updated:
Listed by:
Judy L. Dause 513-264-1432,
Keller Williams Seven Hills Re 513-371-5070
Source: Cincy MLS,MLS#: 1890391 Originating MLS: Cincinnati Area Multiple Listing Service
Originating MLS: Cincinnati Area Multiple Listing Service
Facts & features
Interior
Bedrooms & bathrooms
- Bedrooms: 3
- Bathrooms: 3
- Full bathrooms: 2
- 1/2 bathrooms: 1
Primary bedroom
- Features: Bath Adjoins, Wood Floor
- Level: First
- Area: 168
- Dimensions: 14 x 12
Bedroom 2
- Level: First
- Area: 120
- Dimensions: 12 x 10
Bedroom 3
- Level: First
- Area: 121
- Dimensions: 11 x 11
Bedroom 4
- Area: 0
- Dimensions: 0 x 0
Bedroom 5
- Area: 0
- Dimensions: 0 x 0
Primary bathroom
- Features: Shower, Tile Floor
Bathroom 1
- Features: Full
- Level: First
Bathroom 2
- Features: Full
- Level: First
Bathroom 3
- Features: Partial
- Level: Lower
Dining room
- Features: Window Treatment
- Level: First
- Area: 108
- Dimensions: 12 x 9
Family room
- Features: Walkout
- Area: 132
- Dimensions: 11 x 12
Kitchen
- Features: Wood Floor
- Area: 165
- Dimensions: 11 x 15
Living room
- Features: Window Treatment, Wood Floor
- Area: 208
- Dimensions: 13 x 16
Office
- Area: 0
- Dimensions: 0 x 0
Heating
- Forced Air, Gas
Cooling
- Central Air
Appliances
- Included: Dishwasher, Microwave, Oven/Range, Refrigerator, Gas Water Heater
Features
- Windows: Double Hung, Vinyl
- Basement: Full,Finished,Walk-Out Access
- Fireplace features: Basement
Interior area
- Total structure area: 1,533
- Total interior livable area: 1,533 sqft
Video & virtual tour
Property
Parking
- Total spaces: 2
- Parking features: Driveway
- Attached garage spaces: 2
- Has uncovered spaces: Yes
Features
- Levels: One
- Stories: 1
- Patio & porch: Deck, Porch
Lot
- Size: 0.6 Acres
- Features: Less than .5 Acre
Details
- Parcel number: M5620118000002
- Zoning description: Residential
- Other equipment: Mechanical Systems (Other)
Construction
Type & style
- Home type: SingleFamily
- Architectural style: Ranch
- Property subtype: Single Family Residence
Materials
- Brick
- Foundation: Block
- Roof: Shingle
Condition
- New construction: No
- Year built: 1967
Details
- Warranty included: Yes
Utilities & green energy
- Gas: Natural
- Sewer: Public Sewer
- Water: Public
Green energy
- Energy efficient items: No
Community & HOA
HOA
- Has HOA: No
Location
- Region: West Chester
Financial & listing details
- Price per square foot: $261/sqft
- Tax assessed value: $256,740
- Annual tax amount: $2,950
- Date on market: 8/22/2026
- Listing terms: No Special Financing
Estimated market value
Not available
Estimated sales range
Not available
Not available
Price history
| Date | Event | Price |
|---|---|---|
| 8/22/2026 | Listed for sale | $399,900+127.2%$261/sqft |
Source:  Cincy MLS #1890391 Report a problem Cincy MLS #1890391 Report a problem | ||
| 2/10/2016 | Sold | $176,000$115/sqft |
Source: Public Record Report a problem | ||
Public tax history
| Year | Property taxes | Tax assessment |
|---|---|---|
| 2025 | $2,950 -11.5% | $89,860 |
| 2024 | $3,332 +0.6% | $89,860 |
| 2023 | $3,312 -2% | $89,860 +30.2% |
| 2022 | $3,378 +10.6% | $69,040 +3.7% |
| 2021 | $3,055 -2.3% | $66,580 |
| 2020 | $3,127 +13.6% | $66,580 +14.5% |
| 2019 | $2,753 +67.1% | $58,130 |
| 2018 | $1,648 -50.9% | $58,130 |
| 2017 | $3,354 +25% | $58,130 +10.6% |
| 2016 | $2,684 -0.3% | $52,560 |
| 2015 | $2,691 +93.9% | $52,560 |
| 2014 | $1,388 | $52,560 -0.5% |
| 2013 | $1,388 -45.1% | $52,820 |
| 2012 | $2,526 | $52,820 +12.3% |
| 2011 | $2,526 -3.8% | $47,019 -6.1% |
| 2010 | $2,627 +4.8% | $50,075 |
| 2009 | $2,506 -0.4% | $50,075 -3% |
| 2008 | $2,516 -8.4% | $51,604 +1.4% |
| 2007 | $2,748 -1.2% | $50,915 |
| 2006 | $2,781 +5.5% | $50,915 |
| 2005 | $2,635 +13.2% | $50,915 +4% |
| 2004 | $2,328 +0.5% | $48,958 |
| 2003 | $2,316 +0.4% | $48,958 |
| 2002 | $2,308 +4.9% | $48,958 +17.7% |
| 2001 | $2,200 +1.9% | $41,591 |
| 2000 | $2,159 | $41,591 |
Find assessor info on the county website
Monthly payment
Est. payment
Payment breakdown
Explore the cost of this home by adjusting the details. Changes won't be saved.Climate risks
Neighborhood: 45069
Nearby schools
GreatSchools rating
- 7/10Adena Elementary SchoolGrades: 3-6Distance: 0.5 mi
- 7/10Lakota Ridge Junior SchoolGrades: 7-9Distance: 2.1 mi
- 8/10Lakota West High SchoolGrades: 9-12Distance: 2.1 mi
- $405,7004 bd2 ba2.3k sqft9370 Gina Dr, West Chester, OH 45069Off Market
- $393,1003 bd3 ba1.2k sqft6991 Gary Lee Dr, West Chester, OH 45069Off Market
- $377,2003 bd2 ba1.7k sqft9350 Gina Dr, West Chester, OH 45069Off Market
- $309,4003 bd1 ba1.2k sqft9382 Gina Dr, West Chester, OH 45069Off Market
- $300,0003 bd3 ba1.9k sqft6996 Gary Lee Dr, West Chester, OH 45069Sold
- $433,9004 bd2 ba2.3k sqft9277 Sunderland Way, West Chester, OH 45069Off Market
- $440,5004 bd3 ba2.6k sqft7104 Inverness Ct, West Chester, OH 45069Off Market
- $347,0003 bd2 ba1.9k sqft6988 Gary Lee Dr, West Chester, OH 45069Off Market
A local agent can set up tours, give advice and negotiate with sellers.
A local lender can help you make sure your offer is ready when you are.
Similar homes
- $359,9003 bd3 ba1.6k sqft7250 Prince Wilbert Way, West Chester, OH 45069For Sale

 MLS ID #1890475, Lindsay Spears, RE/MAX Incompass. Cincy MLS
 - $--3 bd2 ba1.5k sqft7217 Elkwood Dr, West Chester, OH 45069Auction
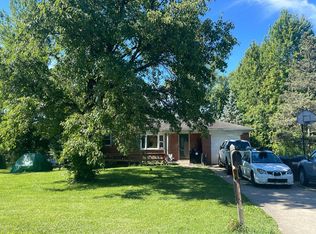 Auction.com 2
 - $430,0005 bd3 ba2.1k sqft8253 Lake Ridge Dr, West Chester, OH 45069For Sale
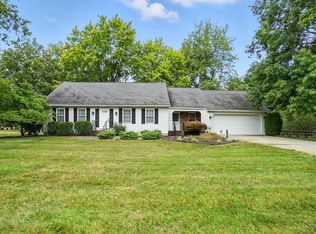 MLS ID #1872143, Elisabeth D. Cox, Real of Ohio. Cincy MLS
 - $293,5003 bd2 ba1.2k sqft7258 Dimmick Rd, West Chester, OH 45069For Sale
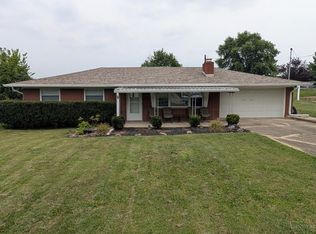 MLS ID #1884135, Cody R. Harper, Howard Hanna Real Estate Serv. Cincy MLS
 - $375,0003 bd1 ba995 sqft7306 Iuka Ave, Cincinnati, OH 45243For SaleMLS ID #1891312, Pam J Schnicke White, Sibcy Cline, Inc.. Cincy MLS
- $249,9004 bd1 ba1.3k sqft6723 Hamilton Mason Rd, West Chester, OH 45069For SaleMLS ID #1878799, Michael Postell, Cutler Real Estate. Cincy MLS
- $--2 bd1 ba1.1k sqft5364 Sugar Camp Rd, Milford, OH 45150AuctionServiceLink Auction
- $424,9003 bd2 ba1.7k sqft5100 Renaissance Park Dr, Middletown, OH 45005For Sale
 MLS ID #965714, Toni K Louis, RE/MAX Preferred Group. DABR MLS
 - $279,9003 bd2 ba1.3k sqft6064 Pleasant Ave, Fairfield, OH 45014For SaleMLS ID #1891191, Tyler Wehrung, Plum Tree Realty. Cincy MLS
- $--3 bd1 ba1k sqft10597 Breedshill Dr, Cincinnati, OH 45231AuctionServiceLink Auction
- $385,0003 bd2 ba1.7k sqft1593 Stephens Rd, Maineville, OH 45039For SaleMLS ID #1884040, Sanatan Patel, RE/MAX United Associates. Cincy MLS
- $375,0003 bd3 ba1.5k sqft4602 River Cv, Kings Mills, OH 45034For SaleMLS ID #966457, Michael Stylski, Comey & Shepherd REALTORS. DABR MLS
- $--3 bd2 ba1.4k sqft4661 Jessica Suzanne Dr, Morrow, OH 45152AuctionAuction.com 2
- $--3 bd2 ba1.3k sqft1509 Daniel Ct, Middletown, OH 45044AuctionAuction.com 2
- $364,9003 bd2 ba1.5k sqft255 S Waynesville Rd, Oregonia, OH 45054For SaleMLS ID #1890145, Trisha M. Sunderhaus, Coldwell Banker Realty. Cincy MLS
- $--3 bd2 ba1.8k sqft1812 Louis Ln, Goshen, OH 45122AuctionServiceLink Auction
- $--3 bd2 ba1.7k sqft311 Newbury Pl, Trenton, OH 45067AuctionXome
- $319,0003 bd2 ba1.6k sqft2086 Resor Rd, Fairfield, OH 45014For SaleMLS ID #1890585, Matthew Wielgos, Plum Tree Realty. Cincy MLS
- $385,0005 bd3 ba2.1k sqft842 Miller Rd, Lebanon, OH 45036For SaleMLS ID #1889621, Molly J. Rybarczyk, Coldwell Banker Heritage. Cincy MLS
- $305,0004 bd2 ba1.5k sqft2838 Saturn Dr, Fairfield, OH 45014For SaleMLS ID #1889687, Praveen Karthikeyan, Opendoor Brokerage LLC. Cincy MLS
