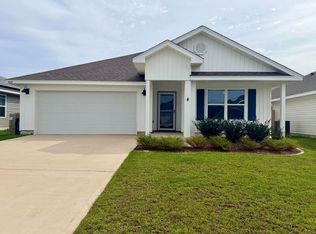
Welcome home to 3319 Garganey Road, a beautiful 4-bedroom, 2-bath home with a 2-car garage in the desirable Lakes of Woodbine community! Ideally positioned as the second-to-last house before the cul-de-sac, this home offers a quieter setting with less through traffic. Inside, three spacious guest bedrooms are located toward the front of the home, each offering generous closet space. The open-concept kitchen and living area creates a bright, welcoming space that is perfect for relaxing or entertaining. The kitchen features upgraded countertops, a large center island, stainless-steel appliances, ample cabinet space, and a spacious pantry. The private primary suite is located near the rear of the home and includes a beautiful en-suite bathroom and a large walk-in closet. Smart Home Technology adds extra convenience to this thoughtfully designed floor plan. Residents of Lakes of Woodbine can enjoy resort-style community amenities, including a sparkling swimming pool, clubhouse, fitness center, playground, and scenic sidewalks. Conveniently located just off Woodbine Road in the heart of Pace, this home provides easy access to shopping, dining, schools, and other everyday necessities. Available for move-in November 13th, schedule your showing today!
House for rent
Singlefamily
Available Fri Nov 13 2026
Air conditioner, central air
In unit laundry
2 Garage spaces parking
Central
What's special
Large center islandThree spacious guest bedroomsBeautiful en-suite bathroomSmart home technologyBright welcoming spaceSpacious pantryAmple cabinet space
- 45 days |
- -- |
- -- |
Zillow last checked:
Listing updated:
Travel times

Let’s turn your rent into credit progress
Build credit history with every on-time payment and get credit for the payment you’re already making.
Facts & features
Interior
Bedrooms & bathrooms
- Bedrooms: 4
- Bathrooms: 2
- Full bathrooms: 2
Heating
- Central
Cooling
- Air Conditioner, Central Air
Appliances
- Included: Dishwasher, Dryer, Electric Water Heater, Garbage Disposal, Microwave Oven, Oven/Cooktop, Refrigerator, Stove, Washer
- Laundry: In Unit, Inside, W/D Hookups
Features
- Baseboards, Ceiling Fan(s), Ceiling Fan(s), High Ceilings, Recessed Lighting, Tray Ceiling(s), Walk In Closet
- Flooring: Carpet
Interior area
- Total interior livable area: 1,827 sqft
Property
Parking
- Total spaces: 2
- Parking features: Garage
- Has garage: Yes
- Details: Contact manager
Features
- Stories: 1
- Exterior features: Baseboards, Community Room, Lighting
- Has private pool: Yes
- Pool features: Contact manager
Lot
- Features: Cul-De-Sac
Details
- Additional structures: Garage(s)
- Parcel number: 071N29214200F000050
Construction
Type & style
- Home type: SingleFamily
- Property subtype: SingleFamily
Condition
- Year built: 2025
Community & HOA
Community
- Features: Fitness Center, Pool, Sidewalks
HOA
- Amenities included: Fitness Center
Location
- Region: Pace
Financial & listing details
- Lease term: 12 Months
Nearby apartments for rent


Price history
| Date | Event | Price |
|---|---|---|
| 10/3/2026 | Price change | $2,400-4%$1/sqft |
Source: PAR #688403 Report a problem | ||
| 9/2/2026 | Listed for rent | $2,500$1/sqft |
Source: PAR #688403 Report a problem | ||
| 5/9/2025 | Sold | $342,900-3.7%$188/sqft |
Source:  PAR #658894 Report a problem PAR #658894 Report a problem | ||
| 3/17/2025 | Contingent | $355,900$195/sqft |
Source: PAR #658894 Report a problem | ||
| 2/17/2025 | Price change | $355,900-1.4%$195/sqft |
Source: PAR #658894 Report a problem | ||
| 2/11/2025 | Listed for sale | $360,900+10.3%$198/sqft |
Source: PAR #658894 Report a problem | ||
| 7/14/2014 | Sold | $327,291$179/sqft |
Source: Public Record Report a problem | ||