Skip main navigation
For sale
  • $30,000

    3319 Ridgewood Ave Lot 69, Springfield, IL 62702

    3beds
    --sqft
    Manufactured Home
    Built in 1998
    -- sqft lot
    $-- Zestimate®
    $--/sqft
    $-- HOA

    What's special

    Small storage shedInformal dining areaConvenient breakfast barOpen floor planPlenty of storageDual vanitiesLarge soaker tub
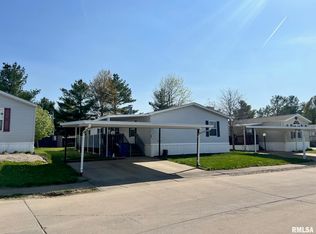
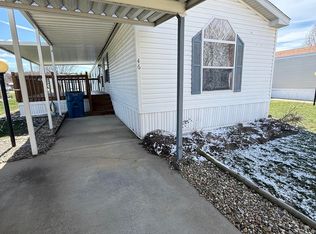
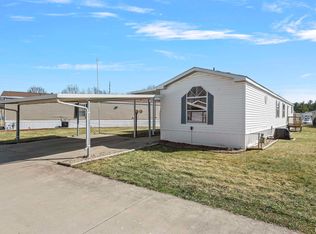
    Welcome home to this spacious 3-bedroom, 2-bath mobile home offering over 1,500 sq. ft. of comfortable living space! The open floor plan features a large living room, informal dining area, and kitchen with plenty of cabinet space and a convenient breakfast bar. Refrigerator, stove, and dishwasher are all less than five years old. A separate laundry room includes a 3-year-old washer and dryer that will stay. The primary suite offers a walk-in closet and private bath with dual vanities, a stand-up shower, large soaker tub, and linen closet. Bedrooms two and three also feature walk-in closets, while the main bath includes a tub/shower surround. Additional storage can be found in the hall closet. Outside, you'll find a 2-car carport along with a small storage shed for added convenience. Several major updates have already been taken care of, including furnace and A/C approximately 3 years old, shingles approximately 2 years old, and water heater approximately 5 years old. A spacious home with a great layout, plenty of storage, and many of the big-ticket updates already completed!
    1 hour
    |
    39
    |
    1
    |

    Zillow last checked:

    Listing updated:

    Listed by:

    Nikki Machin Mobl:217-816-6818,

    The Real Estate Group, Inc.

    Source: RMLS Alliance as distributed by MLS GRID,MLS#: CA1046090MLS LogoOriginating MLS: Capital Area Association of Realtors

      Facts & features

      Interior

      Bedrooms & bathrooms
      • Bedrooms: 3
      • Bathrooms: 2
      • Full bathrooms: 2
      Bedroom 1
      • Level: Main
      • Dimensions: 13ft 7in x 12ft 4in
      Bedroom 2
      • Level: Main
      • Dimensions: 11ft 5in x 12ft 3in
      Bedroom 3
      • Level: Main
      • Dimensions: 12ft 3in x 8ft 9in
      Other
      • Level: Main
      • Dimensions: 8ft 1in x 12ft 7in
      Kitchen
      • Level: Main
      • Dimensions: 15ft 1in x 12ft 8in
      Laundry
      • Level: Main
      • Dimensions: 7ft 6in x 4ft 11in
      Living room
      • Level: Main
      • Dimensions: 21ft 7in x 12ft 2in
      Main level
      • Area: 1512
      Heating
      • Forced Air
      Cooling
      • Central Air
      Appliances
      • Included: Dishwasher, Dryer, Range, Refrigerator, Washer
      Features
      • Basement: None

      Property

      Parking
      • Parking features: Carport
      • Has carport: Yes
      Features
      • Park: Prairie Grove
      Lot
      • Features: Level
      Details
      • Additional structures: Shed(s)

      Construction

      Type & style
      • Home type: MobileManufactured
      • Property subtype: Manufactured Home
      Materials
      • Vinyl Siding
      • Foundation: Other
      • Roof: Shingle
      Condition
      • Year built: 1998
      Details
      • Builder model: Mobilehome

      Utilities & green energy

      • Sewer: Public Sewer
      • Water: Public

      Community & HOA

      Location
      • Region: Springfield

      Financial & listing details

      • Annual tax amount: $90
      • Date on market: 8/28/2026
      • Body type: Double Wide

        Estimated market value

        Not available

        Estimated sales range

        Not available

        Not available

        Price history

        DateEventPrice
        8/28/2026Listed for sale$30,000
        Source: RMLS Alliance as distributed by MLS GRID #CA1046090 Report a problem

        Public tax history

        Tax history is unavailable.

        Monthly payment

        Estimated monthly payment$1,822
        All calculations are estimates and provided by Zillow, Inc. for informational purposes only. Actual amounts may vary.
        HOA fees may include property taxes on listings classified as Co-Ops. Contact the listing agent and/or owner for fee details.
        See how much you could borrow to make a competitive offer.

        Climate risks

        Neighborhood: 62702

        Getting around

        9 / 100
        Car-Dependent
        26 / 100
        Some Transit
        32 / 100
        Somewhat Bikeable

        Nearby schools

        GreatSchools rating
        Schools provided by the listing agent
        • Elementary: Matheny-Withrow
        • Middle: Jefferson
        • High: Lanphier High School

        Source: RMLS Alliance as distributed by MLS GRID. This data may not be complete. We recommend contacting the local school district to confirm school assignments for this home.

        Similar homes