Skip main navigation
Active
  • Price cut: $1.5K (7/6)
    $343,000

    3319 Stewart Rd, Monroe, GA 30655

    4beds
    1,943sqft
    : 
    Loading
    Get pre-qualified
    Single Family Residence, Residential
    Built in 1990
    1.1 Acres Lot
    $341,400 Zestimate®
    $177/sqft
    $-- HOA

    What's special

    Fenced backyardMature trees for shade
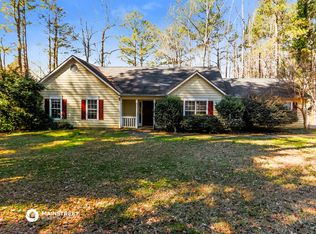
    Spacious ranch-style home nestled on a beautiful 1.1-acre corner lot with no HOA, located in the highly sought-after Walnut Grove/Youth school district. With room to spread out both inside and out, this property offers the perfect blend of comfort, flexibility, and country charm, while still being conveniently close to everything you need. The home features 3 bedrooms and 2 full baths, along with a versatile flex space or potential 4th bedroom created from the converted garage. With its own private entrance, this space is perfect for a home office, guest suite, hobby room, or private retreat. Step inside to find soaring vaulted ceilings in the family room, kitchen, and primary suite that create an open, airy feel throughout the main living areas. The inviting family room is anchored by a classic masonry fireplace and warm hardwood floors that continue into the dining area, making it a wonderful space for gathering with family and friends. The kitchen and breakfast area feature durable tile flooring and offer a comfortable space for everyday meals and morning coffee. The primary bath also includes tile flooring for easy maintenance. A large utility and storage room with attic access provides excellent storage and functionality, while the flexible floor plan allows you to easily adapt the space to fit your lifestyle. Outside, the level 1.1-acre lot offers endless possibilities. Enjoy a fenced backyard, mature trees for shade, a large variety of blooming bushes, privacy, and plenty of room for gardening, outdoor entertaining, pets, or future additions. Whether you're relaxing by the fireplace, enjoying the open yard, or creating the perfect workspace with the separate entrance, this home offers the space and flexibility to truly make it your own. Conveniently located near schools, shopping, restaurants, and entertainment, this property is a wonderful place to call home.
    127 days
    |
    266
    |
    6
    |

    Zillow last checked:

    Listing updated:

    Listed by:

    Angela Pierce,

    REMAX Center 678-618-2142

    Source: FMLS GA,MLS#: 7731585MLS Logo

    Loading...

      Facts & features

      Interior

      Bedrooms & bathrooms
      • Bedrooms: 4
      • Bathrooms: 2
      • Full bathrooms: 2
      • Main level bathrooms: 2
      • Main level bedrooms: 4
      Rooms
      • Room types: Bonus Room, Other
      Primary bedroom
      • Features: Master on Main
      • Level: Master on Main
      Bedroom
      • Features: Master on Main
      Primary bathroom
      • Features: Separate Tub/Shower, Soaking Tub
      Dining room
      • Features: Separate Dining Room
      Kitchen
      • Features: Breakfast Room, Cabinets Stain, Eat-in Kitchen, Laminate Counters, Pantry, View to Family Room
      Heating
      • Forced Air, Heat Pump
      Cooling
      • Ceiling Fan(s), Central Air
      Appliances
      • Included: Dishwasher, Electric Range, Electric Water Heater, Microwave, Range Hood
      • Laundry: In Kitchen, Laundry Room
      Features
      • Cathedral Ceiling(s), High Ceilings 9 ft Main, High Speed Internet, Walk-In Closet(s)
      • Flooring: Carpet, Hardwood, Tile
      • Windows: Bay Window(s), Double Pane Windows, Storm Window(s)
      • Basement: None
      • Attic: Pull Down Stairs
      • Number of fireplaces: 1
      • Fireplace features: Factory Built, Family Room
      • Common walls with other units/homes: No Common Walls
      Interior area
      • Total structure area: 1,943
      • Total interior livable area: 1,943 sqft
      • Finished area above ground: 1,943
      • Finished area below ground: 0
      Video & virtual tour

      Property

      Parking
      • Parking features: Driveway, Kitchen Level, Level Driveway
      • Has uncovered spaces: Yes
      Accessibility
      • Accessibility features: None
      Features
      • Levels: One
      • Stories: 1
      • Patio & porch: Front Porch, Patio
      • Exterior features: Private Yard
      • Pool features: None
      • Spa features: None
      • Fencing: Back Yard,Privacy,Wood
      • Has view: Yes
      • View description: Trees/Woods
      • Waterfront features: None
      • Body of water: None
      Lot
      • Size: 1.1 Acres
      • Features: Back Yard, Front Yard, Level, Wooded
      Details
      • Additional structures: None
      • Parcel number: N063C00000001000
      • Other equipment: None
      • Horse amenities: None

      Construction

      Type & style
      • Home type: SingleFamily
      • Architectural style: Ranch
      • Property subtype: Single Family Residence, Residential
      Materials
      • Brick, Brick Front, Frame
      • Foundation: Slab
      • Roof: Composition
      Condition
      • Resale
      • New construction: No
      • Year built: 1990

      Utilities & green energy

      • Electric: 110 Volts, 220 Volts
      • Sewer: Septic Tank
      • Water: Public
      • Utilities for property: Cable Available, Electricity Available, Phone Available, Water Available
      Green energy
      • Energy efficient items: None
      • Energy generation: None

      Community & HOA

      Community
      • Features: None
      • Security: Smoke Detector(s)
      • Subdivision: Thompson Mill Forest
      HOA
      • Has HOA: No
      Location
      • Region: Monroe

      Financial & listing details

      • Price per square foot: $177/sqft
      • Tax assessed value: $245,300
      • Annual tax amount: $2,900
      • Date on market: 3/9/2026
      • Cumulative days on market: 127 days
      • Listing terms: 1031 Exchange,Cash,Conventional,FHA,VA Loan
      • Ownership: Fee Simple
      • Electric utility on property: Yes
      • Road surface type: Asphalt

        Estimated market value

        $341,400

        $324,000 - $358,000

        $2,161/mo

        Price history

        DateEventPrice
        7/6/2026Price change$343,000-0.4%$177/sqft
        Source: GAMLS #10706233 Report a problem
        4/29/2026Price change$344,500-0.3%$177/sqft
        Source: GAMLS #10706233 Report a problem
        4/6/2026Price change$345,500-0.7%$178/sqft
        Source: GAMLS #10706233 Report a problem
        3/9/2026Listed for sale$347,900+3.1%$179/sqft
        Source: GAMLS #10706233 Report a problem
        9/20/2025Listing removed$337,500$174/sqft
        Source: FMLS GA #7627198 Report a problem
        9/4/2025Price change$337,500-0.6%$174/sqft
        Source: GAMLS #10577983 Report a problem
        8/28/2025Price change$339,500-0.1%$175/sqft
        Source: GAMLS #10577983 Report a problem
        8/11/2025Listed for sale$339,900-2.7%$175/sqft
        Source: GAMLS #10577983 Report a problem
        8/1/2025Listing removed$349,500$180/sqft
        Source: FMLS GA #7563090 Report a problem
        7/22/2025Price change$349,500-0.1%$180/sqft
        Source: GAMLS #10503948 Report a problem
        7/8/2025Price change$349,9000%$180/sqft
        Source: GAMLS #10503948 Report a problem
        6/24/2025Price change$350,000-0.5%$180/sqft
        Source: GAMLS #10503948 Report a problem
        5/28/2025Price change$351,750-0.2%$181/sqft
        Source: GAMLS #10503948 Report a problem
        4/19/2025Listed for sale$352,500+117.6%$181/sqft
        Source: FMLS GA #7563090 Report a problem
        7/1/2016Listing removed$162,000$83/sqft
        Source: INNOVA REALTY LLC #7615467 Report a problem
        1/4/2016Listed for sale$162,000-1.8%$83/sqft
        Source: INNOVA REALTY LLC #07567986 Report a problem
        8/4/2015Listing removed$164,900$85/sqft
        Source: INNOVA REALTY LLC #07419613 Report a problem
        3/18/2015Listed for sale$164,900+16.1%$85/sqft
        Source: INNOVA REALTY LLC #07419613 Report a problem
        6/15/2006Sold$142,000+55.2%$73/sqft
        Source: Public Record Report a problem
        3/2/1994Sold$91,500$47/sqft
        Source: Public Record Report a problem

        Public tax history

        YearProperty taxesTax assessment
        2024$647 +2%$98,120 +3.9%
        2023$635 +3.8%$94,400 +17.9%
        2022$611 $80,040 +11.7%
        2021$611 -3.6%$71,680 +6.9%
        2020$634 +1.6%$67,040 +3.1%
        2019$624 +4.5%$65,040 +6.5%
        2018$597 -4.3%$61,080 +9.5%
        2017$624 +3%$55,800 +6.7%
        2016$606 +13.5%$52,320 +16.7%
        2015$534 $44,840 +6.8%
        2014$534 $42,000
        2013-- --
        2012-- --
        2011-- --
        2010-- --
        2009-- --
        2008-- --
        2007-- --
        2006-- $127,297 +3.5%
        2005-- $122,941
        2004-- $122,941 +6.7%
        2003-- $115,169
        2002-- $115,169 +14.5%
        2001-- $100,620
        Find assessor info on the county website

        Monthly payment

        Est. payment

        Payment breakdown

        Explore the cost of this home by adjusting the details. Changes won't be saved.
        All calculations are estimates and provided by Zillow, Inc. for informational purposes only. Actual amounts may vary.
        HOA fees may include property taxes on listings classified as Co-Ops. Contact the listing agent and/or owner for fee details.
        Mortgage interest rates are dependent on a number of factors, including credit score, down payment, and repayment length. Interest rate data provided by Zillow Group Marketplace, Inc. as of 1/1/1970 from various mortgage lenders with which we have lead or other similar arrangements; the Estimated Payment is an average of those rates.
        See how much you could borrow to make a competitive offer.

        Climate risks

        Neighborhood: 30655

        Getting around

        0 / 100
        Car-Dependent
        11 / 100
        Somewhat Bikeable

        Nearby schools

        GreatSchools rating
        Schools provided by the listing agent
        • Elementary: Youth
        • Middle: Youth
        • High: Walnut Grove

        Source: FMLS GA. This data may not be complete. We recommend contacting the local school district to confirm school assignments for this home.

        A local agent can set up tours, give advice and negotiate with sellers.

        Browse local experts

        Similar homes