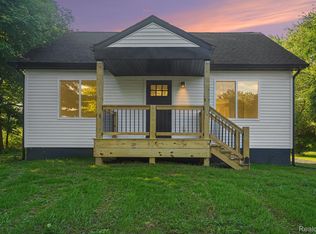
Recently updated and well-maintained, this 3-bedroom 1.5 bath ranch is situated on a spacious lot which backs up to over 1,000 acres of state land! The home features two first floor bedrooms and a main floor bath. It has an open concept living, dining and kitchen area with lots of natural light. First floor laundry and all appliances included as well! Downstairs offers an additional 600 sq ft of living space with the third bedroom and a half bath. There is also a walk-out door to the side yard from the lower level. Outside you will find the 32'x32' garage with electricity, a cement floor and lots of extra space for storage. Updates include newer carpet, luxury vinyl flooring, metal roof on house and garage, new furnace (2025), finished basement and more! Less than a 10-minute drive to downtown Lapeer!
For sale
$245,000
3319 Valentine Rd, Lapeer, MI 48446
3beds
1,600sqft
Single Family Residence
Built in 1974
0.83 Acres Lot
$241,700 Zestimate®
$153/sqft
$-- HOA
What's special
- 3 days
- 1,560
- 162
Zillow last checked:
Listing updated:
Listed by:
Brandon K Rowley 810-728-6417,
Realty Executives Main St LLC 810-667-1700
Source: Realcomp II,MLS#: 20261070114
Facts & features
Interior
Bedrooms & bathrooms
- Bedrooms: 3
- Bathrooms: 2
- Full bathrooms: 1
- 1/2 bathrooms: 1
Primary bedroom
- Level: Entry
- Area: 156
- Dimensions: 13 X 12
Bedroom
- Level: Entry
- Area: 108
- Dimensions: 12 X 9
Bedroom
- Level: Basement
- Area: 144
- Dimensions: 12 X 12
Other
- Level: Entry
- Area: 54
- Dimensions: 9 X 6
Other
- Level: Basement
- Area: 72
- Dimensions: 8 X 9
Dining room
- Level: Entry
- Area: 120
- Dimensions: 10 X 12
Family room
- Level: Basement
- Area: 312
- Dimensions: 24 X 13
Kitchen
- Level: Entry
- Area: 144
- Dimensions: 12 X 12
Laundry
- Level: Entry
- Area: 90
- Dimensions: 10 X 9
Living room
- Level: Entry
- Area: 224
- Dimensions: 16 X 14
Heating
- Forced Air, Natural Gas
Cooling
- Ceiling Fans, Central Air
Appliances
- Included: Dishwasher, Dryer, Free Standing Electric Range, Free Standing Refrigerator, Washer
- Laundry: Laundry Room
Features
- Basement: Finished,Full
- Has fireplace: No
Interior area
- Total interior livable area: 1,600 sqft
- Finished area above ground: 1,000
- Finished area below ground: 600
Property
Parking
- Total spaces: 2.5
- Parking features: Twoand Half Car Garage, Detached, Electricityin Garage
- Garage spaces: 2.5
Features
- Levels: One
- Stories: 1
- Entry location: GroundLevelwSteps
- Patio & porch: Deck
- Pool features: None
Lot
- Size: 0.83 Acres
- Dimensions: 110 x 330
- Features: Adjacentto Public Land, Dead End Street, South West Shading
Details
- Additional structures: Sheds
- Parcel number: 01400700800
- Special conditions: Short Sale No,Standard
Construction
Type & style
- Home type: SingleFamily
- Architectural style: Ranch
- Property subtype: Single Family Residence
Materials
- Stone, Vinyl Siding
- Foundation: Basement, Block
- Roof: Metal
Condition
- New construction: No
- Year built: 1974
- Major remodel year: 2022
Utilities & green energy
- Sewer: Septic Tank
- Water: Well
Community & HOA
HOA
- Has HOA: No
Location
- Region: Lapeer
Financial & listing details
- Price per square foot: $153/sqft
- Tax assessed value: $82,064
- Annual tax amount: $1,698
- Date on market: 9/1/2026
- Cumulative days on market: 3 days
- Listing agreement: Exclusive Right To Sell
- Listing terms: Cash,Conventional,FHA,Usda Loan,Va Loan
Estimated market value
$241,700
$230,000 - $254,000
$2,106/mo
Price history
| Date | Event | Price |
|---|---|---|
| 9/1/2026 | Listed for sale | $245,000+85.3%$153/sqft |
Source:  Realcomp II #20261070114 Report a problem Realcomp II #20261070114 Report a problem | ||
| 5/22/2023 | Listing removed | -- |
Source: Realcomp II #61050040766 Report a problem | ||
| 5/21/2021 | Sold | $132,231+1.8%$83/sqft |
Source:  MiRealSource #50040766 Report a problem MiRealSource #50040766 Report a problem | ||
| 5/11/2021 | Pending sale | $129,900$81/sqft |
Source: MiRealSource #50040766 Report a problem | ||
| 5/5/2021 | Listed for sale | $129,900$81/sqft |
Source: MiRealSource #50040766 Report a problem | ||
Public tax history
| Year | Property taxes | Tax assessment |
|---|---|---|
| 2025 | $1,630 +5.8% | $87,700 -1.1% |
| 2024 | $1,541 -43.4% | $88,700 +15.9% |
| 2023 | $2,724 +349.9% | $76,500 +8.8% |
| 2022 | $605 +1% | $70,300 +40% |
| 2021 | $600 | $50,200 +5.2% |
| 2020 | -- | $47,700 +12.2% |
| 2018 | $588 +0.5% | $42,500 +0.2% |
| 2017 | $585 | $42,400 +5.2% |
| 2016 | -- | $40,300 |
| 2015 | -- | -- |
| 2014 | -- | $30,600 +11.3% |
| 2013 | -- | $27,500 -6.8% |
| 2012 | -- | $29,500 -11.1% |
| 2011 | -- | $33,200 -14.4% |
| 2010 | -- | $38,800 -18% |
| 2009 | -- | $47,300 -24.1% |
| 2008 | -- | $62,300 -0.8% |
| 2007 | -- | $62,800 +11.2% |
| 2006 | -- | $56,500 +6.4% |
| 2005 | -- | $53,100 +0.6% |
| 2004 | -- | $52,800 +2.1% |
| 2003 | -- | $51,700 |
| 2002 | -- | $51,700 +10% |
| 2001 | -- | $47,000 |
Find assessor info on the county website
Monthly payment
Est. payment
Payment breakdown
Explore the cost of this home by adjusting the details. Changes won't be saved.Climate risks
Neighborhood: 48446
Similar homes
- $--4 bd3 ba2k sqft491 Plum Creek Rd, Lapeer, MI 48446AuctionXome
- $249,9004 bd1 ba1.3k sqft2280 Bowers Rd, Lapeer, MI 48446For Sale
 MLS ID #20261070605, Scott Winther, H W Realty. Realcomp II
 - $250,0003 bd2 ba1.5k sqft4083 Peters Rd, Columbiaville, MI 48421For Sale

 MLS ID #50220825, Stephanie C Leland, REMAX Edge. MiRealSource
 - $--3 bd1 ba1.4k sqft2646 Valentine Rd, Lapeer, MI 48446Auction
 Auction.com 2
 - $229,9003 bd1 ba1k sqft3794 Lippincott Rd, Lapeer, MI 48446For SaleMLS ID #20261069925, Don Seaman, DLS Realty. Realcomp II
- $245,0003 bd1 ba1.4k sqft2350 Indian Rd, Lapeer, MI 48446For SaleMLS ID #20261064955, Kristy Mohr, Red Fox Realty LLC. Realcomp II
- $249,9003 bd1 ba1.4k sqft4411 Huckleberry Cir, Columbiaville, MI 48421For SaleMLS ID #20261069543, William J Ruhlman, MBA Real Estate Services. Realcomp II
- $274,9903 bd2 ba1.9k sqft2488 Springfield Dr, Lapeer, MI 48446For SaleMLS ID #20261067206, Peter Toering, Coldwell Banker Professionals. Realcomp II
- $345,9995 bd2 ba2k sqft360 Plum Creek Rd, Lapeer, MI 48446For SaleMLS ID #20261070966, Samantha Broughman, Motivated Real Estate. Realcomp II
- $259,9003 bd2 ba2.3k sqft114 Crooked Limb Dr, Lapeer, MI 48446For SaleMLS ID #20261069250, Scott Myers, RE/MAX Platinum - Grand Blanc. Realcomp II
- $269,9993 bd2 ba1.9k sqft1792 Northridge Ln, Lapeer, MI 48446For SaleMLS ID #20261066137, Heather L Youngblood, The Brokaw Group. Realcomp II
- $240,9003 bd2 ba1k sqft5176 Winchester Pass Rd, Lapeer, MI 48446For SaleMLS ID #20261067014, Justin Herbert, Movement Realty, LLC. Realcomp II
- $269,5003 bd2 ba1.4k sqft3685 Chesterfield Dr, Lapeer, MI 48446For SaleMLS ID #20261057589, Anthony Djon, Anthony Djon Luxury Real Estate. Realcomp II
- $240,0003 bd1 ba1.5k sqft181 Sterling Dr, Lapeer, MI 48446For SaleMLS ID #20261062082, Sarah Walker, Coldwell Banker Professionals. Realcomp II
- $249,9003 bd2 ba1.5k sqft1938 Indian Rd, Lapeer, MI 48446For SaleMLS ID #20261065469, Carol Mitchell, Berkshire Hathaway HomeServices Kee Realty Oxford. Realcomp II
- $219,9002 bd1 ba900 sqft3852 N Lapeer Rd, Lapeer, MI 48446For SaleMLS ID #20261057467, Chantel Fick, Realty Executives Main St LLC. Realcomp II
- $209,9993 bd2 ba1.9k sqft1005 N Jackson St, Lapeer, MI 48446For SaleMLS ID #20261063507, John T Sedlarik, The Sedlarik Group Realty LLC. Realcomp II
- $229,9003 bd2 ba1.6k sqft5388 Davison Rd, Lapeer, MI 48446For SaleMLS ID #20261043153, Debbie Caldwell, American Associates Inc. Realcomp II
- $249,9003 bd2 ba940 sqft615 Lincoln St, Lapeer, MI 48446For SaleMLS ID #20261052489, Bradley LaBrie, Keller Williams First. Realcomp II
