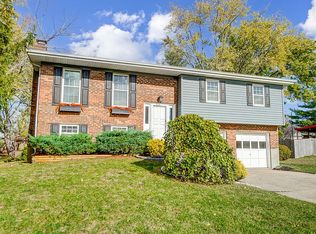
Welcome home to this beautifully updated 3-bedroom, 2.5-bath bi-level with 1606 sq. ft! Thoughtfully maintained and truly move-in ready, this home offers plenty of space and desirable features throughout. The walkout lower level provides additional living space and features a charming brick fireplace and wet barperfect for entertaining, relaxing, or creating your ideal recreation space. Step outside to enjoy the fully fenced rear yard, complete with a gazebo and fire pit, creating the perfect setting for gatherings or quiet evenings outdoors. A newer roof adds peace of mind, while the numerous updates throughout make this home truly turnkey. There's nothing left to do but move in and make it your own!
For sale
$359,900
7250 Prince Wilbert Way, West Chester, OH 45069
3beds
1,606sqft
Single Family Residence
Built in 1982
0.37 Acres Lot
$-- Zestimate®
$224/sqft
$-- HOA
What's special
- 22 hours |
- 242 |
- 14 |
Zillow last checked:
Listing updated:
Listed by:
Lindsay Spears 513-435-2965,
RE/MAX Incompass 513-988-9540
Source: Cincy MLS,MLS#: 1890475 Originating MLS: Cincinnati Area Multiple Listing Service
Originating MLS: Cincinnati Area Multiple Listing Service
Facts & features
Interior
Bedrooms & bathrooms
- Bedrooms: 3
- Bathrooms: 3
- Full bathrooms: 2
- 1/2 bathrooms: 1
Primary bedroom
- Features: Bath Adjoins
- Level: Upper
- Area: 154
- Dimensions: 14 x 11
Bedroom 2
- Level: Upper
- Area: 120
- Dimensions: 10 x 12
Bedroom 3
- Level: Upper
- Area: 110
- Dimensions: 10 x 11
Bedroom 4
- Area: 0
- Dimensions: 0 x 0
Bedroom 5
- Area: 0
- Dimensions: 0 x 0
Primary bathroom
- Features: Tub w/Shower
Bathroom 1
- Features: Full
- Level: Upper
Bathroom 2
- Features: Full
- Level: Upper
Dining room
- Area: 0
- Dimensions: 0 x 0
Family room
- Area: 0
- Dimensions: 0 x 0
Great room
- Level: Upper
- Area: 126
- Dimensions: 14 x 9
Kitchen
- Features: Eat-in Kitchen, Kitchen Island, Marble/Granite/Slate
- Area: 168
- Dimensions: 21 x 8
Living room
- Area: 126
- Dimensions: 14 x 9
Office
- Area: 0
- Dimensions: 0 x 0
Heating
- Electric, Heat Pump
Cooling
- Central Air
Appliances
- Included: Dishwasher, Microwave, Oven/Range, Refrigerator, Electric Water Heater
Features
- Windows: Vinyl
- Basement: Partial,Finished,Walk-Out Access
- Number of fireplaces: 1
- Fireplace features: Brick, Basement
Interior area
- Total structure area: 1,606
- Total interior livable area: 1,606 sqft
Video & virtual tour
Property
Parking
- Total spaces: 2
- Parking features: Driveway
- Garage spaces: 2
- Has carport: Yes
- Has uncovered spaces: Yes
Features
- Exterior features: Fire Pit
- Fencing: Privacy,Wood
Lot
- Size: 0.37 Acres
Details
- Additional structures: Gazebo
- Parcel number: M5620225000039
- Zoning description: Residential
Construction
Type & style
- Home type: SingleFamily
- Architectural style: Traditional
- Property subtype: Single Family Residence
Materials
- Brick, Vinyl Siding
- Foundation: Concrete Perimeter
- Roof: Shingle
Condition
- New construction: No
- Year built: 1982
Utilities & green energy
- Gas: Natural
- Sewer: Public Sewer
- Water: Public
Community & HOA
HOA
- Has HOA: No
Location
- Region: West Chester
Financial & listing details
- Price per square foot: $224/sqft
- Tax assessed value: $251,270
- Annual tax amount: $3,846
- Date on market: 8/22/2026
- Listing terms: No Special Financing
Estimated market value
Not available
Estimated sales range
Not available
Not available
Price history
| Date | Event | Price |
|---|---|---|
| 8/22/2026 | Listed for sale | $359,900+4.3%$224/sqft |
Source:  Cincy MLS #1890475 Report a problem Cincy MLS #1890475 Report a problem | ||
| 12/18/2024 | Sold | $345,000+4.5%$215/sqft |
Source: Cincy MLS #1823146 Report a problem | ||
| 11/18/2024 | Pending sale | $330,000$205/sqft |
Source: Cincy MLS #1823146 Report a problem | ||
| 11/15/2024 | Listed for sale | $330,000+179.7%$205/sqft |
Source: Cincy MLS #1823146 Report a problem | ||
| 12/21/2012 | Sold | $118,000-6%$73/sqft |
Source: Cincy MLS #1325344 Report a problem | ||
| 10/16/2012 | Pending sale | $125,500$78/sqft |
Source: Homepath #1325344 Report a problem | ||
| 10/12/2012 | Price change | $125,500+11.1%$78/sqft |
Source: Homepath #1325344 Report a problem | ||
| 10/11/2012 | Price change | $112,988-10%$70/sqft |
Source: Homepath #1325344 Report a problem | ||
| 9/18/2012 | Price change | $125,500-9.6%$78/sqft |
Source: Homepath #1325344 Report a problem | ||
| 8/17/2012 | Price change | $138,900-8%$86/sqft |
Source: Homepath #1325344 Report a problem | ||
| 8/14/2012 | Listed for sale | -- |
Source: Homepath #1325344 Report a problem | ||
| 6/5/2003 | Sold | $151,000+20.3%$94/sqft |
Source: Cincy MLS #829503 Report a problem | ||
| 9/8/1999 | Sold | $125,500$78/sqft |
Source: Public Record Report a problem | ||
Public tax history
| Year | Property taxes | Tax assessment |
|---|---|---|
| 2025 | $3,846 +7.3% | $87,940 +5.5% |
| 2024 | $3,585 +1.5% | $83,390 |
| 2023 | $3,531 +1.4% | $83,390 +37.1% |
| 2022 | $3,481 +8.9% | $60,830 +3.8% |
| 2021 | $3,198 -2.2% | $58,620 |
| 2020 | $3,269 +16.7% | $58,620 +20.9% |
| 2019 | $2,800 -1.7% | $48,500 |
| 2018 | $2,850 -1.6% | $48,500 |
| 2017 | $2,896 +1.8% | $48,500 +8.1% |
| 2016 | $2,844 +100.1% | $44,850 |
| 2015 | $1,421 -55.9% | $44,850 |
| 2014 | $3,223 | $44,850 -7.7% |
| 2013 | $3,223 +15.6% | $48,610 |
| 2012 | $2,787 | $48,610 -7.8% |
| 2011 | $2,787 -2.4% | $52,745 -2.3% |
| 2010 | $2,855 +1.8% | $53,981 |
| 2009 | $2,805 -0.3% | $53,981 -3% |
| 2008 | $2,814 +10.7% | $55,629 +22.1% |
| 2007 | $2,541 -2.6% | $45,549 |
| 2006 | $2,608 +8.8% | $45,549 |
| 2005 | $2,397 +6.8% | $45,549 |
| 2004 | $2,244 +0.5% | $45,549 |
| 2003 | $2,233 +0.4% | $45,549 |
| 2002 | $2,224 +6.2% | $45,549 +19.9% |
| 2001 | $2,094 +5.3% | $37,986 |
| 2000 | $1,989 | $37,986 |
Find assessor info on the county website
Monthly payment
Est. payment
Payment breakdown
Explore the cost of this home by adjusting the details. Changes won't be saved.Climate risks
Neighborhood: 45069
Nearby schools
GreatSchools rating
- NAHopewell Elementary SchoolGrades: K-2Distance: 1.5 mi
- 8/10Hopewell Junior SchoolGrades: 7-8Distance: 1.4 mi
- 8/10Lakota East High SchoolGrades: 9-12Distance: 1.7 mi
- $425,4003 bd5 ba1.6k sqft7250 Prince Wilbert Way #6141, West Chester, OH 45069Off Market
- $373,5004 bd2 ba1.9k sqft7238 Prince Wilbert Way, West Chester, OH 45069Off Market
- $393,9003 bd2 ba2k sqft7260 Prince Wilbert Way, West Chester, OH 45069Off Market
- $380,2003 bd2 ba1.3k sqft7245 Prince Wilbert Way, West Chester, OH 45069Off Market

- $418,7004 bd4 ba2.5k sqft7259 Prince Wilbert Way, West Chester, OH 45069Off Market
- $381,4005 bd3 ba2.2k sqft7228 Prince Wilbert Way, West Chester, OH 45069Off Market
- $381,9004 bd2 ba1.9k sqft7231 Prince Wilbert Way, West Chester, OH 45069Off Market
- $392,7004 bd3 ba1.8k sqft7814 Lady Anne Dr, West Chester, OH 45069Off Market
A local agent can set up tours, give advice and negotiate with sellers.
A local lender can help you make sure your offer is ready when you are.
Similar homes
- $399,9003 bd3 ba1.5k sqft9358 Gina Dr, West Chester, OH 45069For Sale

 MLS ID #1890391, Judy L. Dause, Keller Williams Seven Hills Re. Cincy MLS
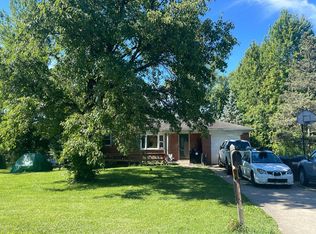
 - $--3 bd2 ba1.5k sqft7217 Elkwood Dr, West Chester, OH 45069Auction
 Auction.com 2
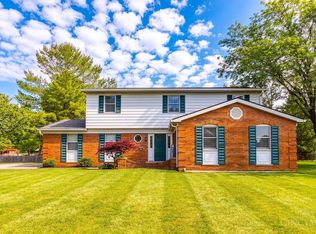
 - $425,0004 bd3 ba2.1k sqft8910 Tammy Dr, West Chester, OH 45069For Sale
 MLS ID #1889122, Andrea Kugler, Bowling & Kugler Realty. Cincy MLS
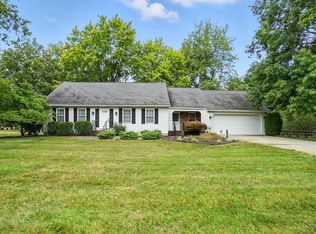
 - $430,0005 bd3 ba2.1k sqft8253 Lake Ridge Dr, West Chester, OH 45069For Sale
 MLS ID #1872143, Elisabeth D. Cox, Real of Ohio. Cincy MLS
 - $293,5003 bd2 ba1.2k sqft7258 Dimmick Rd, West Chester, OH 45069For SaleMLS ID #1884135, Cody R. Harper, Howard Hanna Real Estate Serv. Cincy MLS
- $460,0003 bd3 ba2.2k sqft6287 Glen Hollow Dr, Liberty Township, OH 45011For SaleMLS ID #1891041, Jonathan M Hardy, Keller Williams Seven Hills Re. Cincy MLS
- $369,9003 bd1 ba2.3k sqft2175 Gibbs Rd, Goshen, OH 45122For SaleMLS ID #1887627, Gina A Dubell-Smith, eXp Realty. Cincy MLS
- $249,9004 bd1 ba1.3k sqft6723 Hamilton Mason Rd, West Chester, OH 45069For SaleMLS ID #1878799, Michael Postell, Cutler Real Estate. Cincy MLS
- $375,0003 bd1 ba995 sqft7306 Iuka Ave, Cincinnati, OH 45243For SaleMLS ID #1891312, Pam J Schnicke White, Sibcy Cline, Inc.. Cincy MLS
- $364,9003 bd2 ba1.5k sqft255 S Waynesville Rd, Oregonia, OH 45054For SaleMLS ID #1890145, Trisha M. Sunderhaus, Coldwell Banker Realty. Cincy MLS
- $319,9003 bd2 ba1.9k sqft29 Heatherwood Ct, Monroe, OH 45050For SaleMLS ID #1890262, Carol A. MacKnight, Sibcy Cline, Inc.. Cincy MLS
- $375,0003 bd3 ba1.5k sqft4602 River Cv, Kings Mills, OH 45034For Sale
 MLS ID #966457, Michael Stylski, Comey & Shepherd REALTORS. DABR MLS
 - $410,0003 bd3 ba2.3k sqft4479 Pond Meadows Ct, Mason, OH 45040For SaleMLS ID #1890349, William C Lucius, Keller Williams Advisors. Cincy MLS
- $--3 bd2 ba1.6k sqft8517 Kingston Dr, Franklin, OH 45005AuctionAuction.com 2
- $389,0003 bd3 ba1.7k sqft5289 Charlene Ave, Fairfield, OH 45014For SaleMLS ID #1889087, Jackson Brosier, NavX Realty, LLC. Cincy MLS
- $329,9003 bd2 ba1.7k sqft3470 Cherryhill Dr, Fairfield, OH 45014For SaleMLS ID #1884986, Courtney E Combs, Combs Group DC Realty. Cincy MLS
- $--3 bd2 ba1.4k sqft4661 Jessica Suzanne Dr, Morrow, OH 45152AuctionAuction.com 2
- $--3 bd2 ba1.3k sqft1509 Daniel Ct, Middletown, OH 45044AuctionAuction.com 2
- $350,0003 bd2 ba1.8k sqft6924 Beagle Dr, Hamilton, OH 45011For SaleMLS ID #1883008, Narayan Dangal, RE/MAX Preferred Group. Cincy MLS
- $349,0003 bd3 ba1.4k sqft1004 Marcie Ln, Milford, OH 45150For SaleMLS ID #1887820, Daniel J. Beirne, Opendoor Brokerage LLC. Cincy MLS
