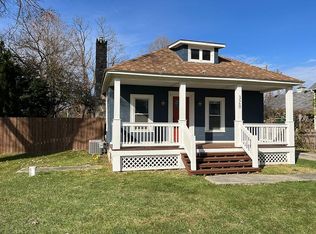
CHARM, CHARACTER & CRAFTSMANSHIP! Step into a piece of Davisburg history with this beautifully preserved 1892 home, where the warmth and craftsmanship of a bygone era are showcased throughout. Offering 1,347 square feet, 3 bedrooms and 2 full baths, this home is filled with details you simply don't find in newer construction, including extensive solid wood trim, handsome wood doors and beautifully crafted kitchen cabinetry. An attached Butler’s Pantry adds a wonderful touch of old-world charm while providing practical storage and workspace.
Outside, the fenced yard is a gardener’s dream, featuring extensive garden areas ready to create your own private retreat. And the location is wonderfully walkable! Mill Pond Park is just down the street, offering a Community Center, nature walk, tennis and basketball courts, and a play area.
A rare opportunity to enjoy the character, craftsmanship and timeless appeal of an 1892 home in the heart of Davisburg—where every detail tells a story and the charm of yesteryear lives on.
Pending
$210,000
332 Broadway Rd, Davisburg, MI 48350
3beds
1,347sqft
Single Family Residence
Built in 1892
9,583 Square Feet Lot
$212,000 Zestimate®
$156/sqft
$-- HOA
What's special
- 30 days
- 847
- 93
Likely to sell faster than
Zillow last checked:
Listing updated:
Listed by:
Linda L Wells 248-561-9433,
RE/MAX Classic 248-646-5000
Source: Realcomp II,MLS#: 20261074638
Facts & features
Interior
Bedrooms & bathrooms
- Bedrooms: 3
- Bathrooms: 2
- Full bathrooms: 2
Primary bedroom
- Level: Second
- Area: 224
- Dimensions: 16 X 14
Bedroom
- Level: Second
- Area: 144
- Dimensions: 12 X 12
Bedroom
- Level: Second
- Area: 182
- Dimensions: 13 X 14
Primary bathroom
- Level: Second
- Area: 45
- Dimensions: 9 X 5
Other
- Level: Second
- Area: 60
- Dimensions: 10 X 6
Other
- Level: Entry
- Area: 50
- Dimensions: 10 X 5
Dining room
- Level: Entry
- Area: 156
- Dimensions: 12 X 13
Family room
- Level: Entry
- Area: 169
- Dimensions: 13 X 13
Kitchen
- Level: Entry
- Area: 162
- Dimensions: 18 X 9
Laundry
- Level: Basement
- Area: 64
- Dimensions: 8 X 8
Living room
- Level: Entry
- Area: 156
- Dimensions: 13 X 12
Heating
- Baseboard, Natural Gas, Radiant
Cooling
- Ceiling Fans, Window Units
Appliances
- Included: Disposal, Dryer, Free Standing Electric Range, Free Standing Refrigerator, Microwave, Portable Dishwasher, Washer, Water Softener Owned
- Laundry: Electric Dryer Hookup, Washer Hookup
Features
- High Speed Internet, Programmable Thermostat
- Basement: Full,Unfinished
- Has fireplace: Yes
- Fireplace features: Electric, Family Room
Interior area
- Total interior livable area: 1,347 sqft
- Finished area above ground: 1,347
Property
Parking
- Total spaces: 2
- Parking features: Two Car Garage, Detached, Garage Faces Front, Shared Driveway
- Garage spaces: 2
Features
- Levels: Two
- Stories: 2
- Entry location: GroundLevelwSteps
- Patio & porch: Covered, Deck, Patio
- Exterior features: Lighting
- Pool features: None
- Fencing: Fenced,Fencing Allowed
Lot
- Size: 9,583 Square Feet
- Dimensions: 57 x 165
Details
- Parcel number: 0717251007
- Special conditions: Short Sale No,Standard
Construction
Type & style
- Home type: SingleFamily
- Architectural style: Carriage House,Colonial,Early American,Farmhouse,Historic,Victorian
- Property subtype: Single Family Residence
Materials
- Wood Siding
- Foundation: Basement, Michigan Basement, Stone
- Roof: Asphalt
Condition
- New construction: No
- Year built: 1892
- Major remodel year: 1978
Utilities & green energy
- Electric: Generator
- Sewer: Septic Tank
- Water: Well
Community & HOA
Community
- Security: Smoke Detectors
- Subdivision: SUPRVRS 2 - SPRINGFIELD TOWNSHIP
HOA
- Has HOA: No
Location
- Region: Davisburg
Financial & listing details
- Price per square foot: $156/sqft
- Tax assessed value: $50,560
- Annual tax amount: $1,676
- Date on market: 10/6/2026
- Cumulative days on market: 30 days
- Listing agreement: Exclusive Right To Sell
- Listing terms: Cash,Conventional,FHA,Va Loan
- Exclusions: Exclusion(s) Do Not Exist
Estimated market value
$212,000
$201,000 - $223,000
$1,642/mo
Price history
| Date | Event | Price |
|---|---|---|
| 10/11/2026 | Pending sale | $210,000$156/sqft |
Source:  Realcomp II #20261074638 Report a problem | ||
| 10/6/2026 | Listed for sale | $210,000$156/sqft |
Source: Realcomp II #20261074638 Report a problem | ||
Public tax history
| Year | Property taxes | Tax assessment |
|---|---|---|
| 2025 | $1,632 +5.9% | $84,090 +5.6% |
| 2024 | $1,541 +5% | $79,610 +9.8% |
| 2023 | $1,468 +8.5% | $72,480 +19% |
| 2022 | $1,353 +1% | $60,910 -4.9% |
| 2021 | $1,340 | $64,070 +8% |
| 2020 | -- | $59,300 +5% |
| 2019 | -- | $56,500 +3.5% |
| 2018 | $1,286 +0.4% | $54,600 +16.9% |
| 2015 | $1,280 | $46,700 +3.1% |
| 2014 | -- | $45,300 +24.5% |
| 2011 | -- | $36,400 -21.4% |
| 2010 | -- | $46,300 -12.5% |
| 2009 | -- | $52,900 -19.4% |
| 2003 | -- | $65,600 +10.3% |
| 2002 | -- | $59,500 +27.3% |
| 2001 | -- | $46,730 +1.3% |
| 2000 | $1,217 | $46,150 |
Find assessor info on the county website
Monthly payment
Est. payment
Payment breakdown
Explore the cost of this home by adjusting the details. Changes won't be saved.Climate risks
Neighborhood: 48350
Similar homes
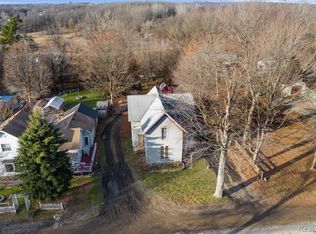
- $240,0003 bd1 ba1.3k sqft4037 S Fenton Rd, Holly, MI 48442For Sale
 MLS ID #20261089055, Carly Liening, HB Realty Partners. Realcomp II
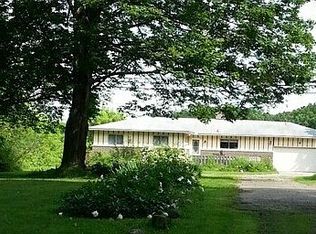
- $218,0003 bd1 ba1k sqft1941 Petrolia, West Bloomfield, MI 48324For Sale
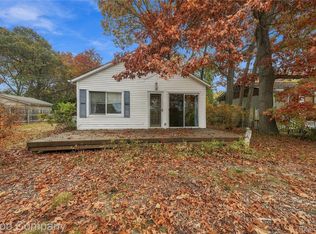 MLS ID #20261088471, Joshua Atias, Good Company. Realcomp II
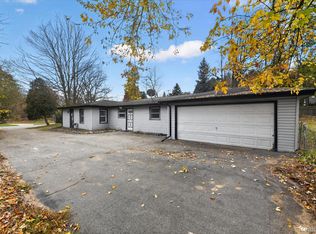
- $219,9903 bd1 ba1.2k sqft9024 Mandon Rd, White Lake, MI 48386For Sale
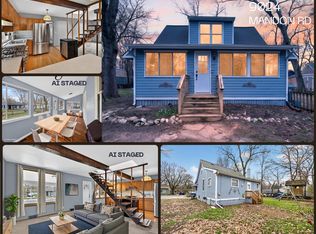 MLS ID #20261086182, Mike Sher, Max Broock, REALTORS®-Bloomfield Hills. Realcomp II
- $215,0003 bd2 ba1.3k sqft5414 Revere St, Grand Blanc, MI 48439For Sale
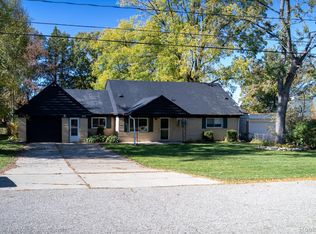 MLS ID #20261084847, Logan Lanning, Coldwell Banker Professionals. Realcomp II
- $245,0003 bd2 ba1.6k sqft6735 Cooley Lake Rd, West Bloomfield, MI 48324For SaleMLS ID #20261089111, Robert E Schwartz, KW Showcase Realty. Realcomp II
- $220,0003 bd1 ba912 sqft5418 Sarvis Ave, Waterford, MI 48327For SaleMLS ID #20261088489, Gabrielle Dubuque, Quest Realty LLC. Realcomp II
- $210,0003 bd2 ba1.1k sqft5143 Todd St, Grand Blanc, MI 48439For SaleMLS ID #20261080882, Romani Jackson, Keller Williams Paint Creek. Realcomp II
- $179,9003 bd2 ba1.5k sqft2336 E Maple Ave, Flint, MI 48507For SaleMLS ID #20261085269, Jill Foss, The Brokerage Real Estate Enthusiasts. Realcomp II
- $225,0003 bd1 ba863 sqft281 Lorberta Ln, Waterford, MI 48328For SaleMLS ID #20261085924, Chad Willmore, Tall Oaks Realty. Realcomp II
- $239,9003 bd2 ba1.4k sqft4959 Irwindale Dr, Waterford, MI 48328For SaleMLS ID #20261067288, David Nguyen, Keller Williams Paint Creek. Realcomp II
- $249,9002 bd1 ba845 sqft2600 Candlewick Dr, Orion, MI 48359For SaleMLS ID #20261089124, Carol C Gaggos, Max Broock, REALTORS®-Birmingham. Realcomp II
- $250,0002 bd1 ba1.2k sqft2390 Maybury St, West Bloomfield, MI 48324For SaleMLS ID #20261089104, Justin P Smith, 3DX Real Estate-Brighton. Realcomp II
- $199,9003 bd1 ba1.1k sqft2164 Knollwood St, Auburn Hills, MI 48326For SaleMLS ID #20261084043, Jennifer Arnold, Real Estate One-Clinton Twp. Realcomp II
- $255,5003 bd1 ba1k sqft4895 Clarkston Rd, Clarkston, MI 48348For SaleMLS ID #20261087848, Katelyn Kotchoubay, Brookstone, Realtors LLC. Realcomp II
- $235,0002 bd2 ba1.2k sqft5577 Copley Square Rd, Grand Blanc, MI 48439For SaleMLS ID #20261087948, Michael Barrett, Max Broock, REALTORS®-Troy. Realcomp II
- $190,0003 bd2 ba1.3k sqft2334 S Term St, Burton, MI 48519For SaleMLS ID #20261069236, Mathew Belanger, Keller Williams Paint Creek. Realcomp II
- $199,9004 bd1 ba881 sqft4860 Lakeview Ave, West Bloomfield, MI 48324For SaleMLS ID #20261062703, Jamie Scheett, Epique Realty. Realcomp II
- $239,9003 bd2 ba1.6k sqft4274 Linda Ct, Waterford, MI 48329For SaleMLS ID #20261067592, Pete Maver, National Realty Centers, Inc. Realcomp II
- $225,0003 bd2 ba1.1k sqft1200 Bangor Rd, Waterford, MI 48328For SaleMLS ID #20261072756, Ian Billock, Top Agent Realty. Realcomp II
- $285,0003 bd2 ba1.5k sqft2475 Jackson Blvd, Highland, MI 48356For SaleMLS ID #20261079879, Kurt Bernas, RE/MAX New Trend. Realcomp II
