STUNNING! You absolutely must see this property. Situated on a half acre with elegant brick front walkway leading to the covered front farmhouse style porch with Azek flooring and metal roof, side entry garage and fenced backyard featuring an in ground pool with paver surround and patio, multi-tiered composite decking, hot tub, pergola, outdoor speakers and privacy trees/wisteria. The home has been meticulously maintained and updated by the owner including updated systems, roof with transferable warranty, high-end finishes throughout including a expansive gourmet kitchen addition featuring a wood burning pizza oven, floor to ceiling custom cabinetry, hidden cabinets in the island, extra large walnut butcher block island, sub zero refrigerator, Bosch dishwasher, under counter microwave, prep sink, custom hand painted Moroccan tile backsplash, appliance garage, built-in bar area with beverage fridge, open shelving, pot filler, and overhead speakers. Enlarged laundry room with shiplap, brick flooring, double sink, folding table with pocket door. Basement featuring custom cherry bar with tin ceiling, kegerator, beverage fridge and bar sink. Custom Owners bathroom with multiple massage jet tile shower, heated floors, quartz countertops, comfort height custom cabinetry, towel warming rack, and arched opening to soaking tub. This 4 bedroom, 2 full and 2 half bath Colonial is one of a kind and in close proximity to Historic Odessa and located in the Fairview Campus feeder for Appo Schools! Other fantastic features include recessed lighting on the main floor, hardwood floors and tiled bathrooms, wainscoting, crown molding and French doors, security system, fireplace with hearth and brick surround in the family room, and a laundry chute from owner's bedroom to laundry room. A home that shows true pride of ownership and it could be yours! Sellers preference is to settle mid June.
Sold for $775,000
$775,000
332 Canvasback Rd, Middletown, DE 19709
4beds
3,500sqft
Single Family Residence
Built in 1997
0.5 Acres Lot
$780,400 Zestimate®
$221/sqft
$3,717 Estimated rent
Home value
$780,400
$702,000 - $866,000
$3,717/mo
Zestimate® history
Owner options
List your home for rent
$3,717/mo
Rent Zestimate®
Find your next renter with Zillow Rental Manager. Plus, with online applications, you can quickly screen prospective tenants – for free.
$3,717/mo
Rent Zestimate®
Refinance and save
$3,926/mo
Est. payment
Refinancing to a lower rate could help reduce your monthly payments and save thousands over the life of the loan.
$3,926/mo
Est. payment
Explore your selling options
Work with a Zillow partner agent
Leverage their expertise and Zillow's premium Showcase listings to get your home seen by more buyers.
Get startedList with your own agent
Get your home in front of millions of buyers by listing it on Zillow.
Learn how to do itSell it yourself
Take full control of how buyers see your home on Zillow by listing For Sale by Owner (FSBO).
List your homeWhat's special
Hot tubOutdoor speakersRoof with transferable warrantyHigh-end finishes throughoutElegant brick front walkwayMulti-tiered composite deckingHardwood floors
Zillow last checked:
Listing updated:
Listed by:
Dave Watlington 302-753-8124,
Patterson-Schwartz-Middletown
Bought with:
Jim Arcidiacono, RS348119
Empower Real Estate, LLC
Source: Bright MLS,MLS#: DENC2101394
Facts & features
Interior
Bedrooms & bathrooms
- Bedrooms: 4
- Bathrooms: 4
- Full bathrooms: 2
- 1/2 bathrooms: 2
- Main level bathrooms: 1
Rooms
- Room types: Dining Room, Primary Bedroom, Bedroom 2, Bedroom 3, Bedroom 4, Kitchen, Family Room, Breakfast Room, Study, Exercise Room, Laundry, Other, Recreation Room, Storage Room
Primary bedroom
- Level: Upper
- Area: 228 Square Feet
- Dimensions: 12 X 19
Bedroom 2
- Level: Upper
- Area: 143 Square Feet
- Dimensions: 11 X 13
Bedroom 3
- Level: Upper
- Area: 132 Square Feet
- Dimensions: 11 X 12
Bedroom 4
- Level: Upper
- Area: 100 Square Feet
- Dimensions: 10 X 10
Breakfast room
- Level: Main
- Area: 144 Square Feet
- Dimensions: 12 X 12
Dining room
- Level: Main
- Area: 144 Square Feet
- Dimensions: 12 X 12
Exercise room
- Level: Lower
- Area: 132 Square Feet
- Dimensions: 11 X 12
Family room
- Level: Main
- Area: 330 Square Feet
- Dimensions: 15 X 22
Kitchen
- Level: Main
- Area: 360 Square Feet
- Dimensions: 15 X 24
Laundry
- Level: Main
- Area: 95 Square Feet
- Dimensions: 5 X 19
Other
- Level: Lower
- Area: 234 Square Feet
- Dimensions: 13 X 18
Recreation room
- Level: Lower
- Area: 360 Square Feet
- Dimensions: 15 X 24
Storage room
- Level: Lower
- Area: 180 Square Feet
- Dimensions: 12 X 15
Study
- Level: Main
- Area: 154 Square Feet
- Dimensions: 11 X 14
Heating
- Forced Air, Natural Gas
Cooling
- Central Air, Electric
Appliances
- Included: Dishwasher, Disposal, Gas Water Heater
- Laundry: Main Level, Laundry Room
Features
- Attic/House Fan, Butlers Pantry, Ceiling Fan(s), Dining Area, Kitchen Island, Primary Bath(s), Cathedral Ceiling(s)
- Flooring: Carpet, Ceramic Tile, Hardwood
- Windows: Double Pane Windows
- Basement: Full,Finished
- Number of fireplaces: 1
- Fireplace features: Gas/Propane, Stone
Interior area
- Total structure area: 3,500
- Total interior livable area: 3,500 sqft
- Finished area above ground: 2,750
- Finished area below ground: 750
Property
Parking
- Total spaces: 8
- Parking features: Inside Entrance, Paved, Attached, Driveway, Other
- Attached garage spaces: 2
- Uncovered spaces: 6
Accessibility
- Accessibility features: None
Features
- Levels: Two
- Stories: 2
- Patio & porch: Porch
- Has private pool: Yes
- Pool features: In Ground, Private
- Fencing: Split Rail,Wood,Other
Lot
- Size: 0.5 Acres
- Dimensions: 110 x 198
- Features: Level, Open Lot, Private
Details
- Additional structures: Above Grade, Below Grade
- Parcel number: 14002.40055
- Zoning: NC21
- Special conditions: Standard
Construction
Type & style
- Home type: SingleFamily
- Architectural style: Colonial
- Property subtype: Single Family Residence
Materials
- Vinyl Siding
- Foundation: Concrete Perimeter
- Roof: Architectural Shingle
Condition
- Excellent
- New construction: No
- Year built: 1997
Details
- Builder model: ESSEX
- Builder name: BERMAN
Utilities & green energy
- Electric: 200+ Amp Service, Circuit Breakers
- Sewer: Public Sewer
- Water: Public
- Utilities for property: Cable Connected, Fiber Optic
Community & HOA
Community
- Subdivision: Appoquin Farms
HOA
- Has HOA: Yes
- Services included: Snow Removal
- HOA fee: $210 annually
Location
- Region: Middletown
Financial & listing details
- Price per square foot: $221/sqft
- Tax assessed value: $522,000
- Annual tax amount: $4,052
- Date on market: 4/24/2026
- Listing agreement: Exclusive Right To Sell
- Inclusions: Shed(as-is), Hot Tub,
- Ownership: Fee Simple
Price history
| Date | Event | Price |
|---|---|---|
| 6/15/2026 | Sold | $775,000+3.3%$221/sqft |
Source:  Bright MLS #DENC2101394 Report a problem Bright MLS #DENC2101394 Report a problem | ||
| 4/27/2026 | Pending sale | $750,000$214/sqft |
Source:  Patterson Schwartz #DENC2101394 Report a problem Patterson Schwartz #DENC2101394 Report a problem | ||
| 4/24/2026 | Listed for sale | $750,000+114.3%$214/sqft |
Source: Bright MLS #DENC2101394 Report a problem | ||
| 5/20/2005 | Sold | $350,000$100/sqft |
Source: Public Record Report a problem | ||
Public tax history
| Year | Property taxes | Tax assessment |
|---|---|---|
| 2025 | $4,397 +0.3% | $522,000 +398.1% |
| 2024 | $4,386 +17.7% | $104,800 |
| 2023 | $3,727 -0.7% | $104,800 |
| 2022 | $3,754 +1.2% | $104,800 |
| 2021 | $3,708 +1.2% | $104,800 |
| 2020 | $3,665 +8% | $104,800 |
| 2019 | $3,394 +8.5% | $104,800 |
| 2017 | $3,128 +9.4% | $104,800 |
| 2016 | $2,858 | $104,800 +12.4% |
| 2015 | $2,858 +15.6% | $93,200 |
| 2014 | $2,472 | $93,200 |
| 2013 | -- | $93,200 |
| 2012 | -- | $93,200 |
| 2011 | -- | $93,200 |
| 2010 | -- | $93,200 |
| 2009 | -- | $93,200 |
| 2008 | -- | $93,200 |
| 2007 | -- | $93,200 |
| 2006 | -- | $93,200 +1.9% |
| 2005 | -- | $91,500 |
| 2004 | -- | $91,500 |
| 2003 | -- | $91,500 +3.4% |
| 2002 | -- | $88,500 |
| 2001 | -- | $88,500 |
Find assessor info on the county website
Neighborhood: 19709
Nearby homes

- $476,8003 bd3 ba2.4k sqft330 Canvasback Rd, Middletown, DE 19709Off Market
- $456,5003 bd2 ba2k sqft334 Canvasback Rd, Middletown, DE 19709Off Market
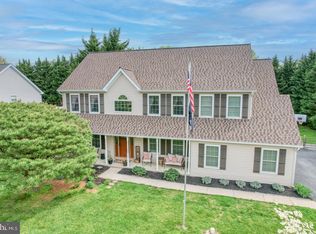
- $551,0004 bd3 ba3.6k sqft333 Canvasback Rd, Middletown, DE 19709Sold
- $512,8004 bd2 ba2.5k sqft328 Canvasback Rd, Middletown, DE 19709Off Market
- $575,0004 bd3 ba2.9k sqft329 Canvasback Rd, Middletown, DE 19709Sold
- $421,8003 bd2 ba2k sqft336 Canvasback Rd, Middletown, DE 19709Off Market
- $473,3003 bd3 ba2k sqft1 Brant Ct, Middletown, DE 19709Off Market
- $668,9004 bd3 ba2.8k sqft102 E Old Squaw Rd, Middletown, DE 19709Off Market
Nearby schools
GreatSchools rating
- 9/10Old State Elementary SchoolGrades: 1-5Distance: 0.7 mi
- 7/10Cantwell Bridge Middle SchoolGrades: 6-8Distance: 0.5 mi
- 10/10Odessa High SchoolGrades: 9-12Distance: 0.6 mi
Schools provided by the listing agent
- Elementary: Old State
- Middle: Cantwell Bridge
- High: Odessa
- District: Appoquinimink
Source: Bright MLS. This data may not be complete. We recommend contacting the local school district to confirm school assignments for this home.
Get a cash offer in 3 minutes
Find out how much your home could sell for in as little as 3 minutes with a no-obligation cash offer.
Estimated market value
$780,400
Get a cash offer in 3 minutes
Find out how much your home could sell for in as little as 3 minutes with a no-obligation cash offer.
Estimated market value
$780,400
- Delaware
- New Castle County
- Middletown
- 19709
- 332 Canvasback Rd
