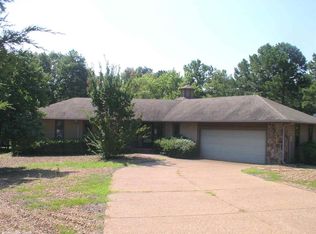
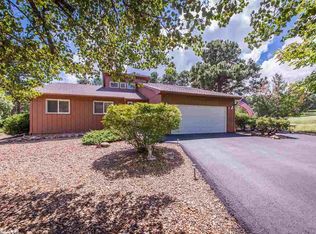
Wide open spaces are in and around this lovely 2-bedroom 2-bath home situated next to the 16th green of the Indian Hills Golf Course. Not only does it boast a beautiful view of the golf course outside, but with a vaulted ceiling, open floor plan, floor to ceiling windows in every room, add additional light streaming in from high half-moon windows in the living room, dining room and master bedroom. Imagine enjoying your morning coffee on your front or back deck before heading over to the course, to the lake, or out on one of the hiking/biking, or ATV trails; or, enjoying hot cocoa in front of the fireplace on winter evenings. The fenced yard is perfect for little ones or little dogs to run and play. Fairfield Bay offers restaurants, a marina, bowling, mini golf and features festivals and concerts year round. (Interior photos reimagined to suggest furniture looks)
93 days
|
120
|
3
|
Zillow last checked:
Listing updated:
Listed by:
Jacquelyn D Rohrer501-269-1602,
Landry Greers Ferry Lake Realty501-884-4663
Source: CARMLS,MLS#: 26014322
Loading...
Facts & features
Interior
Bedrooms & bathrooms
Bedrooms: 2
Bathrooms: 2
Full bathrooms: 2
Rooms
Room types: Great Room
Dining room
Features: Separate Dining Room, Breakfast Bar
Heating
Electric
Cooling
Electric
Appliances
Included: Free-Standing Range, Microwave, Electric Range, Dishwasher, Disposal, Refrigerator
Laundry: Washer Hookup, Electric Dryer Hookup
Features
Walk-In Closet(s), Ceiling Fan(s), Breakfast Bar, Pantry, Sheet Rock, Vaulted Ceiling(s), Primary Bedroom Apart, 2 Bedrooms Same Level
Flooring: Carpet, Wood, Tile
Windows: Window Treatments
Has fireplace: Yes
Fireplace features: Gas Log
Interior area
Total structure area: 1,262
Total interior livable area: 1,262 sqft
Property
Parking
Total spaces: 2
Parking features: Garage, Two Car, Garage Door Opener
Has garage: Yes
Features
Levels: One
Stories: 1
Patio & porch: Patio, Deck
Fencing: Full,Chain Link
Has view: Yes
View description: Golf Course
Frontage type: Golf Course
Lot
Size: 0.39 Acres
Dimensions: 157 x 108 x 141 x 98
Features: Level, Corner Lot, Cul-De-Sac, Subdivided, River/Lake Area, Common to Golf Course, Common to Lake
Details
Parcel number: 60002601000
Construction
Type & style
Home type: SingleFamily
Architectural style: Contemporary,Ranch
Property subtype: Single Family Residence
Materials
Frame, Metal/Vinyl Siding
Foundation: Slab/Crawl Combination
Roof: Composition,Shingle
Condition
New construction: No
Year built: 2007
Utilities & green energy
Electric: Electric-Co-op
Sewer: Public Sewer, Community Sewer
Water: Public
Community & HOA
Community
Features: Pool, Tennis Court(s), Sauna, Playground, Picnic Area, Marina, Hot Tub, Golf, Fitness/Bike Trail, Other
Explore the cost of this home by adjusting the details. Changes won't be saved.
Principal & interest
$1,547
Mortgage insurance
$0
Property taxes
$170
Home insurance
$105
HOA fees
$0
Utilities
Not included
All calculations are estimates and provided by Zillow, Inc. for informational purposes only. Actual amounts may vary.
HOA fees may include property taxes on listings classified as Co-Ops. Contact the listing agent and/or owner for fee details.
Mortgage interest rates are dependent on a number of factors, including credit score, down payment, and repayment length. Interest rate data provided by Zillow Group Marketplace, Inc. as of 1/1/1970 from various mortgage lenders with which we have lead or other similar arrangements; the Estimated Payment is an average of those rates.
See how much you could borrow to make a competitive offer.