Skip main navigation
Pending
  • Price cut: $30.1K (7/20)
    $319,900

    332 Crow Hill Road, Parkman, ME 04443

    3beds
    1,849sqft
    Single Family Residence
    Built in 1988
    23.5 Acres Lot
    $-- Zestimate®
    $173/sqft
    $-- HOA

    What's special

    Cedar log homeOpen fieldsMain-level third bedroomTwo story gambrel garagePropane water heaterForced-air propane furnaceGenerous road frontage
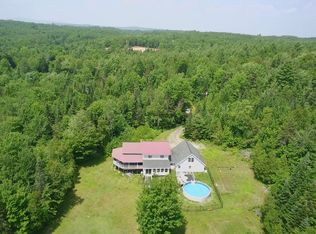
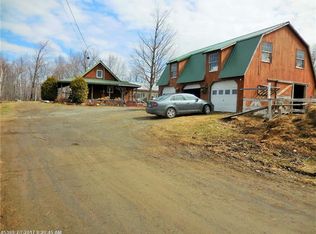
    CEDAR log home with a poured concrete foundation, two story Gambrel garage, and multiple outbuildings on 23.5 private acres. Open fields lead to a brook with trails throughout the property. Enjoy abundant wildlife including moose, deer, and turkeys from the front porch. Over 10 apple trees of various varieties. Large gravel RV pad with 30- and 50-amp hookups. Direct ITS trail access and convenient location near Moosehead, Abbott, Dover Foxcroft, windmills, Abbot Bakery, and KC Country Store. Driveway is off a paved, maintained road. Home features 3 bedrooms, 1 full bath, including a huge primary bedroom with extensive walk-in closet space, oversized second bedroom, and main-level third bedroom. Two propane ranges, including a vintage cookstove. Full unfinished basement with laundry and Smart LG washer/dryer. Forced-air propane furnace, Fisher woodstove insert, propane water heater, and two-story garage with spacious upper level. Plenty of parking and room to expand. Full basement offers future living space. Peaceful setting with exceptional privacy, excellent hunting, recreation, and room for family cabins along the generous road frontage.!!
    56 days
    |
    75
    |
    5
    |

    Likely to sell faster than

    Zillow last checked:

    Listing updated:

    Listed by:

    OwnerEntry.com

    Source: Maine Listings,MLS#: 1670058MLS Logo

      Facts & features

      Interior

      Bedrooms & bathrooms
      • Bedrooms: 3
      • Bathrooms: 1
      • Full bathrooms: 1
      Bedroom 1
      • Level: First
      Bedroom 2
      • Level: Second
      Bedroom 3
      • Level: Second
      Bonus room
      • Level: First
      Dining room
      • Level: First
      Kitchen
      • Level: First
      Living room
      • Level: First
      Heating
      • Forced Air
      Cooling
      • None
      Appliances
      • Included: Dryer, Microwave, Gas Range, Refrigerator, Washer
      Features
      • 1st Floor Bedroom, Storage
      • Flooring: Wood
      • Basement: Bulkhead,Interior Entry,Full,Sump Pump,Unfinished
      • Number of fireplaces: 1
      Interior area
      • Total structure area: 1,849
      • Total interior livable area: 1,849 sqft
      • Finished area above ground: 1,849
      • Finished area below ground: 0

      Property

      Parking
      • Total spaces: 1
      • Parking features: Gravel, 5 - 10 Spaces, Detached, Storage
      • Garage spaces: 1
      Features
      • Patio & porch: Deck, Porch
      • Has view: Yes
      • View description: Trees/Woods
      Lot
      • Size: 23.5 Acres
      • Features: Rural, Level, Open Lot, Wooded
      Details
      • Additional structures: Outbuilding, Shed(s)
      • Parcel number: PARKM10B42L20
      • Zoning: Rural

      Construction

      Type & style
      • Home type: SingleFamily
      • Architectural style: Other
      • Property subtype: Single Family Residence
      Materials
      • Log, Log Siding
      • Foundation: Poured Concrete
      • Roof: Metal
      Condition
      • Year built: 1988

      Utilities & green energy

      • Electric: Circuit Breakers
      • Sewer: Private Sewer, Septic Tank
      • Water: Private, Well

      Community & HOA

      Location
      • Region: Parkman

      Financial & listing details

      • Price per square foot: $173/sqft
      • Tax assessed value: $162,470
      • Annual tax amount: $2,295
      • Date on market: 7/2/2026
      • Road surface type: Paved

        Estimated market value

        Not available

        Estimated sales range

        Not available

        Not available

        Price history

        DateEventPrice
        8/12/2026Pending sale$319,900$173/sqft
        Source: Maine Listings #1670058 Report a problem
        7/28/2026Contingent$319,900$173/sqft
        Source: Maine Listings #1670058 Report a problem
        7/20/2026Price change$319,900-8.6%$173/sqft
        Source: Maine Listings #1670058 Report a problem
        7/2/2026Listed for sale$350,000+118.9%$189/sqft
        Source: Maine Listings #1670058 Report a problem
        7/8/2024Sold$159,900$86/sqft
        Source: Maine Listings #1592184 Report a problem
        6/7/2024Pending sale$159,900$86/sqft
        Source: Maine Listings #1592184 Report a problem
        6/5/2024Listed for sale$159,900$86/sqft
        Source: Maine Listings #1592184 Report a problem

        Public tax history

        YearProperty taxesTax assessment
        2024$2,201 +1.1%$162,470
        2023$2,177 +25.8%$162,470 +39.4%
        2022$1,731 -0.3%$116,540
        2021$1,736 +4.9%$116,540
        2020$1,655 +6%$116,540
        2019$1,562 +9%$116,540
        2018$1,433 +5.2%$116,540
        2017$1,362 -0.1%$116,540
        2016$1,364 -6%$116,540
        2015$1,451 +4.6%$116,540
        2014$1,387 +2.6%$116,540
        2013$1,352 +7%$116,540
        2012$1,264 $116,540
        Find assessor info on the county website

        Monthly payment

        Est. payment

        Payment breakdown

        Explore the cost of this home by adjusting the details. Changes won't be saved.
        All calculations are estimates and provided by Zillow, Inc. for informational purposes only. Actual amounts may vary.
        HOA fees may include property taxes on listings classified as Co-Ops. Contact the listing agent and/or owner for fee details.
        See how much you could borrow to make a competitive offer.

        Climate risks

        Neighborhood: 04443

        Getting around

        0 / 100
        Car-Dependent
        8 / 100
        Somewhat Bikeable

        Nearby schools

        GreatSchools rating

        A local agent can set up tours, give advice and negotiate with sellers.

        Browse local experts

        Similar homes