Charming, move-in ready home with extensive updates on a rare 1/2 lot, tucked away on a quiet dead-end street! Enjoy new flooring, fresh interior paint, and updated lighting throughout. The beautifully renovated kitchen features new cabinets, granite countertops, a new sink and faucet, microwave, dishwasher and stove, with a spacious laundry room conveniently located just off the kitchen. The primary bathroom has been refreshed with a new vanity, faucets, and mirrors. Outside, you’ll love the newly designed landscaping with custom stonework, fresh mulch, cedar shutters, a new deck, and a new gate leading to the expansive fenced backyard. Offering plenty of space for entertaining, gardening, recreation, or a future pool, the backyard also includes a detached, wired garage/workshop with two-car parking (sold as is). Conveniently located near parks, trails, shopping, dining, schools, and major commuter routes, this home offers the perfect combination of peaceful living and everyday life!
Pending
$349,500
332 Dove Valley Rd, Collierville, TN 38017
3beds
1,583sqft
Single Family Residence
Built in 1978
0.49 Acres Lot
$349,300 Zestimate®
$221/sqft
$-- HOA
What's special
Fresh interior paintCedar shuttersFresh mulchBeautifully renovated kitchenNew flooringNew deckNew vanity
- 39 days
- 87
- 1
Likely to sell faster than
Zillow last checked:
Listing updated:
Listed by:
Carolina M Capote,
Hobson, REALTORS 901-761-1622
Source: MAAR,MLS#: 10227897
Facts & features
Interior
Bedrooms & bathrooms
- Bedrooms: 3
- Bathrooms: 2
- Full bathrooms: 2
Primary bedroom
- Level: First
- Area: 240
- Dimensions: 12 x 20
Bedroom 2
- Area: 143
- Dimensions: 11 x 13
Bedroom 3
- Area: 110
- Dimensions: 10 x 11
Primary bathroom
- Features: Double Vanity, Full Bath
Dining room
- Area: 100
- Dimensions: 10 x 10
Kitchen
- Features: Updated/Renovated Kitchen, Eat-in Kitchen, Pantry
- Area: 90
- Dimensions: 9 x 10
Living room
- Features: Great Room
- Dimensions: 0 x 0
Den
- Area: 286
- Dimensions: 13 x 22
Heating
- Central
Cooling
- Central Air, 220 Wiring
Appliances
- Included: Range/Oven, Disposal, Dishwasher
- Laundry: Laundry Room
Features
- All Bedrooms Down, Renovated Bathroom, Full Bath Down, Textured Ceiling, Walk-In Closet(s), Dining Room, Den/Great Room, Kitchen, Primary Bedroom, 2nd Bedroom, 3rd Bedroom, 2 or More Baths, Laundry Room, Square Feet Source: AutoFill (MAARdata) or Public Records (Cnty Assessor Site)
- Windows: Window Treatments
- Attic: Pull Down Stairs
- Number of fireplaces: 1
- Fireplace features: In Den/Great Room
Interior area
- Total interior livable area: 1,583 sqft
Property
Parking
- Total spaces: 2
- Parking features: Driveway/Pad, Workshop in Garage
- Covered spaces: 2
- Has uncovered spaces: Yes
Features
- Stories: 1
- Patio & porch: Deck
- Pool features: None
Lot
- Size: 0.49 Acres
- Dimensions: 80 x 270
- Features: Some Trees, Level, Landscaped
Details
- Additional structures: Storage
- Parcel number: C0244Q B00018
Construction
Type & style
- Home type: SingleFamily
- Architectural style: Traditional
- Property subtype: Single Family Residence
Materials
- Wood/Composition
- Foundation: Slab
- Roof: Composition Shingles
Condition
- New construction: No
- Year built: 1978
Utilities & green energy
- Sewer: Public Sewer
- Water: Public
- Utilities for property: Cable Available
Community & HOA
Community
- Subdivision: Gingerwood View
Location
- Region: Collierville
Financial & listing details
- Price per square foot: $221/sqft
- Tax assessed value: $278,700
- Annual tax amount: $3,003
- Price range: $349.5K - $349.5K
- Date on market: 8/7/2026
- Cumulative days on market: 38 days
- Listing terms: Conventional
Estimated market value
$349,300
$332,000 - $367,000
$2,199/mo
Price history
| Date | Event | Price |
|---|---|---|
| 8/10/2026 | Pending sale | $349,500$221/sqft |
Source:  MAAR #10227897 Report a problem MAAR #10227897 Report a problem | ||
| 8/7/2026 | Listed for sale | $349,500+34.4%$221/sqft |
Source: MAAR #10227897 Report a problem | ||
| 2/22/2021 | Sold | $260,000+2.4%$164/sqft |
Source: MAAR #10091885 Report a problem | ||
| 1/20/2021 | Contingent | $254,000$160/sqft |
Source: MAAR #10091885 Report a problem | ||
| 1/20/2021 | Pending sale | $254,000$160/sqft |
Source: 901 Properties #10091885 Report a problem | ||
| 1/16/2021 | Listed for sale | $254,000+53.9%$160/sqft |
Source: MAAR #10091885 Report a problem | ||
| 9/22/2020 | Sold | $165,000-2.4%$104/sqft |
Source: Public Record Report a problem | ||
| 12/22/2011 | Sold | $169,000-2.8%$107/sqft |
Source: Public Record Report a problem | ||
| 9/19/2011 | Listed for sale | $173,900+22.5%$110/sqft |
Source: Owner #3232565 Report a problem | ||
| 6/26/2003 | Sold | $142,000+6%$90/sqft |
Source: Public Record Report a problem | ||
| 1/10/2002 | Sold | $134,000+7.2%$85/sqft |
Source: Public Record Report a problem | ||
| 8/16/2000 | Sold | $125,000+35.7%$79/sqft |
Source: Public Record Report a problem | ||
| 4/26/1995 | Sold | $92,093$58/sqft |
Source: Public Record Report a problem | ||
Public tax history
| Year | Property taxes | Tax assessment |
|---|---|---|
| 2025 | $3,003 -5.6% | $69,675 +14.5% |
| 2024 | $3,182 | $60,850 |
| 2023 | $3,182 | $60,850 |
| 2022 | -- | $60,850 |
| 2021 | -- | $60,850 +53.4% |
| 2020 | $1,607 | $39,675 |
| 2019 | $1,607 | $39,675 |
| 2018 | $1,607 -29.4% | $39,675 |
| 2017 | $2,277 +27.1% | $39,675 -3.2% |
| 2016 | $1,792 +211.7% | $41,000 |
| 2014 | $575 | $41,000 |
| 2013 | -- | $41,000 +2% |
| 2012 | -- | $40,200 |
| 2011 | -- | $40,200 |
| 2010 | -- | $40,200 |
| 2009 | -- | $40,200 +12.7% |
| 2008 | -- | $35,675 |
| 2007 | -- | $35,675 |
| 2006 | -- | $35,675 |
| 2005 | -- | $35,675 +13.9% |
| 2004 | -- | $31,325 |
| 2003 | -- | $31,325 |
| 2002 | -- | $31,325 |
| 2001 | -- | $31,325 +18.5% |
| 2000 | -- | $26,425 |
Find assessor info on the county website
Monthly payment
Est. payment
Payment breakdown
Explore the cost of this home by adjusting the details. Changes won't be saved.Climate risks
Neighborhood: 38017
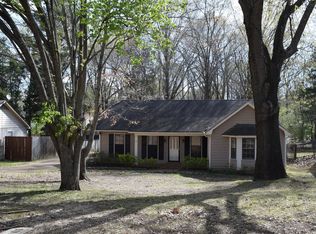
- $300,4003 bd2 ba1.6k sqft324 Dove Valley Rd, Collierville, TN 38017Off Market
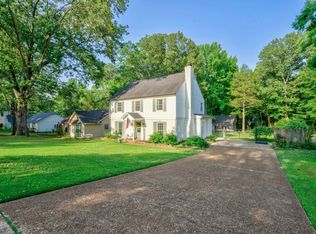
- $343,2003 bd2 ba1.9k sqft340 Dove Valley Rd, Collierville, TN 38017Off Market
- $402,8005 bd3 ba2.2k sqft316 Dove Valley Rd, Collierville, TN 38017Off Market
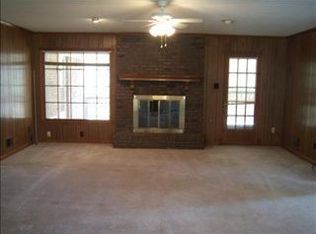
- $324,7003 bd2 ba1.6k sqft348 Dove Valley Rd, Collierville, TN 38017Off Market
Similar homes
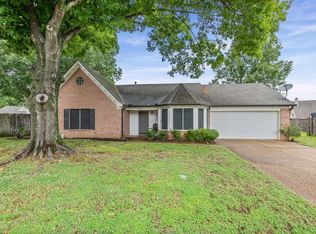
- $340,0003 bd2 ba1.5k sqft252 Summit View Cv, Collierville, TN 38017For Sale
 MLS ID #10222278, Julianne P Carney, Keller Williams. MAAR
 - $394,0003 bd3 ba2.3k sqft852 Deloach Ln, Collierville, TN 38017For Sale
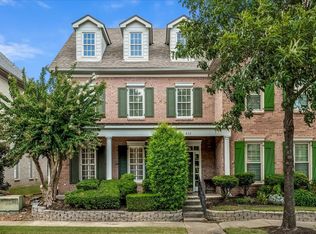 MLS ID #10228312, Eric C Bell, REMAX Experts. MAAR
 - $413,0003 bd2 ba2.1k sqft205 Blue Gray Cir, Piperton, TN 38017For Sale
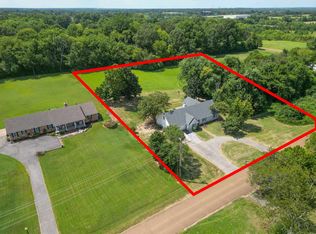 MLS ID #10228376, John F Brawner, 1 Percent Lists Midsouth. MAAR
 - $429,0004 bd3 ba2.3k sqft897 Wood Cv, Collierville, TN 38017For Sale
 MLS ID #10219522, Quintavius M Burdette, REMAX Experts. MAAR
