Skip main navigation
Closed
  • $469,900

    332 Dunnell Road, Buxton, ME 04093

    3beds
    1,519sqft
    Single Family Residence
    Built in 1989
    1.11 Acres Lot
    $464,200 Zestimate®
    $309/sqft
    $2,808 Estimated rent

    Home value

    $464,200

    $441,000 - $487,000

    $2,808/mo

    Zestimate® history
    Loading
    Loading...

    Owner options

    List your home for rent

    $2,808/mo

    Rent Zestimate®

    Find your next renter with Zillow Rental Manager. Plus, with online applications, you can quickly screen prospective tenants – for free.

    Learn more

    $2,808/mo

    Rent Zestimate®

    Refinance and save

    $3,037/mo

    Est. payment

    Refinancing to a lower rate could help reduce your monthly payments and save thousands over the life of the loan.

    See today's rates

    $3,037/mo

    Est. payment

    Explore your selling options

    Work with a Zillow partner agent

    Leverage their expertise and Zillow's premium Showcase listings to get your home seen by more buyers.

    Get started

    List with your own agent

    Get your home in front of millions of buyers by listing it on Zillow.

    Learn how to do it

    Sell it yourself

    Take full control of how buyers see your home on Zillow by listing For Sale by Owner (FSBO).

    List your home

    What's special

    Bright welcoming foyerBack deckFirst-floor bedroomNewly painted interiorAttached two-car heated garageFresh exterior paint
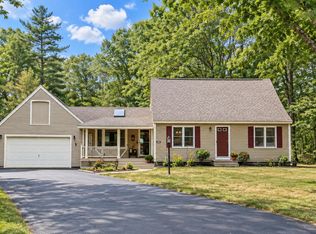
    Updated and move-in ready. This 3-bedroom, 2-bath Buxton Cape has so much to offer! Tucked into a small residential neighborhood less than 10 minutes from Gorham, you'll enjoy a convenient location within 30 minutes to Portland, while still having plenty of space to enjoy at home. A bright, welcoming foyer greets you as you step inside, leading to a comfortable layout. Newly painted interior adds to the move-in-ready feel. A first-floor bedroom, laundry, and full bath provide added convenience. Heat pumps offer efficient heating and cooling throughout the seasons. The attached two-car heated garage provides plenty of parking, workspace, and additional storage above. Step out onto the back deck and take in the level, usable backyard, which is ideal for outdoor entertaining, gardening, or simply enjoying some fresh Maine air. Through the trees, the property directly abuts a public field and playground, putting additional recreational space just beyond your backyard. Fresh exterior paint adds to the home's updated appearance. First-floor living options, heat pumps, a heated two-car garage, great outdoor space, and convenient access to both Gorham and Portland, this Buxton home is ready for its next chapter!

    Zillow last checked:

    Listing updated:

    Listed by:

    Fontaine Family-The Real Estate Leader

    Bought with:

    Portside Real Estate Group

    Portside Real Estate Group

    Source: Maine Listings,MLS#: 1681213MLS Logo

    Facts & features

    Interior

    Bedrooms & bathrooms
    • Bedrooms: 3
    • Bathrooms: 2
    • Full bathrooms: 2
    Bedroom 1
    • Level: First
    • Area: 122.66 Square Feet
    • Dimensions: 11.07 x 11.08
    Bedroom 2
    • Level: Second
    • Area: 188.02 Square Feet
    • Dimensions: 17 x 11.06
    Bedroom 3
    • Level: Second
    • Area: 205.7 Square Feet
    • Dimensions: 17 x 12.1
    Dining room
    • Level: First
    • Area: 155.77 Square Feet
    • Dimensions: 14.11 x 11.04
    Kitchen
    • Level: First
    • Area: 110.4 Square Feet
    • Dimensions: 11.04 x 10
    Living room
    • Level: First
    • Area: 166.6 Square Feet
    • Dimensions: 11.07 x 15.05
    Mud room
    • Level: First
    • Area: 121.11 Square Feet
    • Dimensions: 11.01 x 11
    Heating
    • Baseboard, Heat Pump, Wood Stove
    Cooling
    • Heat Pump
    Appliances
    • Included: Dishwasher, Dryer, Microwave, Electric Range, Refrigerator, Washer
    Features
    • 1st Floor Bedroom, Bathtub, Shower
    • Flooring: Tile, Vinyl, Hardwood
    • Windows: Double Pane Windows
    • Basement: Interior Entry,Bulkhead,Full,Sump Pump,Unfinished
    • Has fireplace: No
    Interior area
    • Total structure area: 1,519
    • Total interior livable area: 1,519 sqft
    • Finished area above ground: 1,519
    • Finished area below ground: 0

    Property

    Parking
    • Total spaces: 2
    • Parking features: Paved, 1 - 4 Spaces, On Site, Heated Garage, Storage
    • Attached garage spaces: 2
    Features
    • Patio & porch: Deck
    Lot
    • Size: 1.11 Acres
    • Features: Near Shopping, Neighborhood, Rural, Level, Open Lot, Landscaped, Wooded
    Details
    • Additional structures: Shed(s)
    • Parcel number: BUXTM0007B00543
    • Zoning: Village

    Construction

    Type & style
    • Home type: SingleFamily
    • Architectural style: Cape Cod
    • Property subtype: Single Family Residence
    Materials
    • Wood Frame, Wood Siding
    • Foundation: Poured Concrete
    • Roof: Shingle
    Condition
    • Year built: 1989

    Utilities & green energy

    • Electric: Circuit Breakers
    • Sewer: Private Sewer, Septic Tank
    • Water: Private, Well

    Community & HOA

    Location
    • Region: Buxton

    Financial & listing details

    • Price per square foot: $309/sqft
    • Tax assessed value: $351,300
    • Annual tax amount: $4,005
    • Date on market: 9/18/2026
    • Road surface type: Paved

    Price history

    DateEventPrice
    10/22/2026Sold$469,900$309/sqft
    Source: Maine Listings #1681213 Report a problem
    9/24/2026Pending sale$469,900$309/sqft
    Source: Maine Listings #1681213 Report a problem
    9/18/2026Listed for sale$469,900$309/sqft
    Source: Maine Listings #1681213 Report a problem

    Public tax history

    YearProperty taxesTax assessment
    2024$3,861 +5.4%$351,300
    2023$3,664 +1.1%$351,300 -0.7%
    2022$3,624 +16.3%$353,900 +64.3%
    2021$3,115 -0.8%$215,456
    2020$3,141 +10.4%$215,456 +12.3%
    2019$2,844 +4.8%$191,900
    2018$2,713 +3.9%$191,900
    2017$2,610 +4.2%$191,900
    2016$2,504 +0.8%$191,900
    2015$2,485 +2%$191,900
    2014$2,437 +1.6%$191,900
    2013$2,399 +5%$191,900
    2012$2,284 +7%$191,900 -7.4%
    2011$2,134 $207,200
    2009-- $207,200
    2008-- $207,200 +39%
    2006-- $149,100
    Find assessor info on the county website

    Neighborhood: 04093

    Nearby schools

    GreatSchools rating
    Sell for more on Zillow
    Get a Zillow Showcase℠ listing at no additional cost and you could sell for .
    $464,200
    2% more
    +$9,284
    With Zillow Showcase(estimated)
    $473,484
    Sell for more on Zillow
    Get a Zillow Showcase℠ listing at no additional cost and you could sell for .
    $464,200
    2% more
    +$9,284
    With Zillow Showcase(estimated)
    $473,484