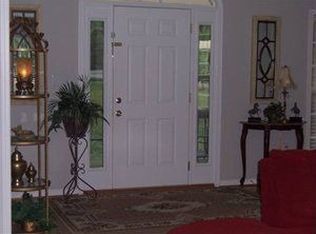
Nestled on 14.5+ acres of peaceful countryside, this fully renovated home blends modern style with quiet living. It offers 3 bedrooms and 2.5 baths on the main level, plus a partially finished basement with flex space and a full bath. Inside, enjoy new LVP flooring throughout, fresh paint, and an open-concept layout made for comfort and entertaining. The kitchen shines with new stainless appliances, granite counters, and a custom tile backsplash that pulls it all together. But the appeal doesn’t end there. A detached 2 car garage includes a fully updated studio apartment above, complete with full kitchen, new cabinetry, granite, appliances, flooring, and fresh paint—perfect as a guest suite or rental. Also on the property is a third structure—ideal for a workshop, storage, or horses—with electricity, water, and a power garage door for extra convenience. Low SC taxes and top-rated Indian Land Schools make this a rare opportunity you don’t want to miss!
Under contract-no show
Price cut: $24.9K (4/6)
$875,000
332 E Rebound Rd, Lancaster, SC 29720
4beds
4,852sqft
Est.:
Single Family Residence
Built in 2010
14.54 Acres Lot
$852,600 Zestimate®
$180/sqft
$-- HOA
What's special
Modern styleGuest suitePeaceful countrysidePartially finished basementFully updated studio apartmentOpen-concept layoutFully renovated home
- 382 days |
- 260 |
- 16 |
Zillow last checked:
Listing updated:
Listing Provided by:
Julie Watts watts4sale@hotmail.com,
Renew Real Estate
Source: Canopy MLS as distributed by MLS GRID,MLS#: 4254663
Facts & features
Interior
Bedrooms & bathrooms
- Bedrooms: 4
- Bathrooms: 6
- Full bathrooms: 4
- 1/2 bathrooms: 2
- Main level bedrooms: 3
Primary bedroom
- Features: Ceiling Fan(s), En Suite Bathroom, Garden Tub, Walk-In Closet(s)
- Level: Main
Heating
- Central, Electric
Cooling
- Electric, Heat Pump
Appliances
- Included: Dishwasher, Disposal, Double Oven, Down Draft, Electric Water Heater, Microwave
- Laundry: Laundry Closet, Main Level
Features
- Breakfast Bar, Kitchen Island, Open Floorplan, Pantry, Storage, Walk-In Closet(s), Total Primary Heated Living Area: 3952
- Flooring: Tile, Vinyl
- Basement: Basement Garage Door,Full,Partially Finished,Walk-Up Access
- Attic: Pull Down Stairs
- Fireplace features: Great Room, Primary Bedroom, Wood Burning, Other - See Remarks
Interior area
- Total structure area: 3,378
- Total interior livable area: 4,852 sqft
- Finished area above ground: 3,378
- Finished area below ground: 574
Property
Parking
- Total spaces: 5
- Parking features: Attached Garage, Detached Garage, Garage Faces Side, Garage on Main Level
- Attached garage spaces: 5
Features
- Levels: One
- Stories: 1
Lot
- Size: 14.54 Acres
Living quarters
- Secondary living space: 900 sqft
- Secondary features: Exterior Not Connected,Guest House,Room w/ Private Bath,Separate Entrance,Separate Kitchen Facilities,Separate Living Quarters,Other - See Remarks
Details
- Additional structures: Other
- Parcel number: 002600015.03
- Zoning: RN
- Special conditions: Standard
Construction
Type & style
- Home type: SingleFamily
- Property subtype: Single Family Residence
Materials
- Brick Full
Condition
- New construction: No
- Year built: 2010
Utilities & green energy
- Sewer: Septic Installed
- Water: County Water
Community & HOA
Community
- Subdivision: Pellam Acres
Location
- Region: Lancaster
Financial & listing details
- Price per square foot: $180/sqft
- Tax assessed value: $527,500
- Annual tax amount: $10,935
- Date on market: 5/9/2025
- Cumulative days on market: 374 days
- Road surface type: Gravel, Paved
Estimated market value
$852,600
$810,000 - $895,000
$3,928/mo
Price history
| Date | Event | Price |
|---|---|---|
| 4/30/2026 | Pending sale | $875,000$180/sqft |
Source: | ||
| 4/6/2026 | Price change | $875,000-2.8%$180/sqft |
Source: | ||
| 1/7/2026 | Price change | $899,900-5.3%$185/sqft |
Source: | ||
| 10/2/2025 | Price change | $950,000-2.6%$196/sqft |
Source: | ||
| 7/8/2025 | Price change | $975,000-2%$201/sqft |
Source: | ||
| 5/28/2025 | Price change | $995,000-9.5%$205/sqft |
Source: | ||
| 5/9/2025 | Listed for sale | $1,100,000+278%$227/sqft |
Source: | ||
| 4/3/2025 | Sold | $291,000$60/sqft |
Source: Public Record Report a problem | ||
| 12/20/2024 | Pending sale | -- |
Source: | ||
Public tax history
| Year | Property taxes | Tax assessment |
|---|---|---|
| 2024 | $10,935 +1.2% | $31,650 +1.2% |
| 2023 | $10,809 +2.1% | $31,285 |
| 2022 | $10,590 +0% | $31,285 +0% |
| 2021 | $10,590 +15% | $31,284 +15% |
| 2020 | $9,209 +0.1% | $27,204 |
| 2019 | $9,199 +6.3% | $27,204 |
| 2018 | $8,652 +504.3% | $27,204 |
| 2017 | $1,432 | -- |
| 2016 | $1,432 | -- |
| 2015 | $1,432 | -- |
| 2014 | -- | -- |
| 2011 | -- | $296,752 |
Find assessor info on the county website
Monthly payment
Est. payment$--/mo
Payment breakdown
Explore the cost of this home by adjusting the details. Changes won't be saved.
All calculations are estimates and provided by Zillow, Inc. for informational purposes only. Actual amounts may vary.
HOA fees may include property taxes on listings classified as Co-Ops. Contact the listing agent and/or owner for fee details.
Mortgage interest rates are dependent on a number of factors, including credit score, down payment, and repayment length. Interest rate data provided by Zillow Group Marketplace, Inc. as of 1/1/1970 from various mortgage lenders with which we have lead or other similar arrangements; the Estimated Payment is an average of those rates.
See how much you could borrow to make a competitive offer.
Climate risks
Neighborhood: 29720
Nearby schools
GreatSchools rating
- 4/10Van Wyck ElementaryGrades: PK-4Distance: 0.9 mi
- 4/10Indian Land Middle SchoolGrades: 7-8Distance: 7 mi
- 7/10Indian Land High SchoolGrades: 9-12Distance: 2.1 mi
Schools provided by the listing agent
- Elementary: Van Wyck
- Middle: Indian Land
- High: Indian Land
Source: Canopy MLS as distributed by MLS GRID. This data may not be complete. We recommend contacting the local school district to confirm school assignments for this home.
A local agent can set up tours, give advice and negotiate with sellers.
- South Carolina
- Lancaster County
- Lancaster
- 29720
- 332 E Rebound Rd