Experience the perfect blend of comfort, style, and location in this modern East Bench home with breathtaking, unobstructed views of Willard Bay. The bright, open floor plan is filled with natural light thanks to an abundance of large windows, creating a warm and inviting atmosphere throughout. The modern kitchen features stainless steel appliances, including a sleek induction oven, while brand-new flooring on the main level adds a fresh, contemporary touch. Enjoy exceptional storage with walk-in closets, a spacious pantry (with a pocket door to garage,) and plenty of additional storage throughout the home. The oversized primary suite is a true retreat, complete with a massive walk-in closet, dual vanities, and a luxurious en-suite bathroom featuring a separate soaking tub and shower. Outside, enjoy the Bay view from the large deck, or covered patio below. Nestled in a peaceful East Bench neighborhood, this home offers the tranquility you've been looking for while providing quick and convenient freeway access for an easy commute. Don't miss out on this home with stunning views, modern upgrades, and an unbeatable location.
Pending
Price cut: $38K (8/7)
$721,000
332 E Saddleback Rd, Willard, UT 84340
5beds
4,378sqft
Single Family Residence
Built in 2022
10,454 Square Feet Lot
$-- Zestimate®
$165/sqft
$25/mo HOA
What's special
- 58 days
- 164
- 6
Zillow last checked:
Listing updated:
Listed by:
Doug Cary 801-872-4419,
Century 21 Everest (Centerville)
Source: UtahRealEstate.com,MLS#: 2172534
Facts & features
Interior
Bedrooms & bathrooms
- Bedrooms: 5
- Bathrooms: 4
- Full bathrooms: 4
- Main level bedrooms: 2
Rooms
- Room types: Master Bathroom, Great Room
Primary bedroom
- Level: First
Heating
- Forced Air, Central
Cooling
- Central Air
Appliances
- Included: Disposal
- Laundry: Electric Dryer Hookup
Features
- Separate Bath/Shower, Walk-In Closet(s), Granite Counters
- Flooring: Carpet, Tile, Vinyl
- Basement: Daylight,Entrance,Full,Walk-Out Access
- Number of fireplaces: 1
Interior area
- Total structure area: 4,378
- Total interior livable area: 4,378 sqft
- Finished area above ground: 2,778
- Finished area below ground: 160
Property
Parking
- Total spaces: 9
- Parking features: Garage - Attached
- Attached garage spaces: 3
- Uncovered spaces: 6
Features
- Levels: Two
- Stories: 3
- Patio & porch: Covered, Covered Patio
- Exterior features: Balcony
- Has view: Yes
- View description: Lake, Mountain(s), Valley, Water
- Has water view: Yes
- Water view: Lake,Water
Lot
- Size: 10,454 Square Feet
- Features: Curb & Gutter, Gentle Sloping
- Topography: Terrain Grad Slope
- Residential vegetation: Landscaping: Full
Details
- Parcel number: 020920047
- Zoning description: Single-Family
Construction
Type & style
- Home type: SingleFamily
- Property subtype: Single Family Residence
Materials
- Stone, Stucco, Other
- Roof: Asphalt
Condition
- Blt./Standing
- New construction: No
- Year built: 2022
Utilities & green energy
- Sewer: Public Sewer, Sewer: Public
- Water: Culinary
- Utilities for property: Natural Gas Connected, Electricity Connected, Sewer Connected, Water Connected
Community & HOA
Community
- Features: Sidewalks
- Security: Fire Alarm
- Subdivision: Granite Ridge
HOA
- Has HOA: Yes
- Amenities included: Playground
- HOA fee: $25 monthly
- HOA name: Core HOA
- HOA phone: 801-938-4022
Location
- Region: Willard
Financial & listing details
- Price per square foot: $165/sqft
- Tax assessed value: $660,302
- Annual tax amount: $3,809
- Date on market: 7/14/2026
- Listing terms: Cash,Conventional,FHA,VA Loan
- Exclusions: Dryer, Washer
- Acres allowed for irrigation: 0
- Electric utility on property: Yes
- Road surface type: Paved
Estimated market value
Not available
Estimated sales range
Not available
$3,654/mo
Price history
| Date | Event | Price |
|---|---|---|
| 8/28/2026 | Pending sale | $721,000$165/sqft |
Source:  UtahRealEstate.com #2172534 Report a problem UtahRealEstate.com #2172534 Report a problem | ||
| 8/7/2026 | Price change | $721,000-5%$165/sqft |
Source: UtahRealEstate.com #2172534 Report a problem | ||
| 7/17/2026 | Listed for sale | $759,000-5.1%$173/sqft |
Source: UtahRealEstate.com #2172534 Report a problem | ||
| 1/16/2023 | Listing removed | $799,500$183/sqft |
Source: UtahRealEstate.com #1832156 Report a problem | ||
| 12/29/2022 | Price change | $799,500+4.9%$183/sqft |
Source: UtahRealEstate.com #1832156 Report a problem | ||
| 11/5/2022 | Price change | $761,900-10.9%$174/sqft |
Source: UtahRealEstate.com #1832156 Report a problem | ||
| 9/17/2022 | Price change | $855,000-2.3%$195/sqft |
Source: UtahRealEstate.com #1832156 Report a problem | ||
| 7/30/2022 | Listed for sale | $875,000$200/sqft |
Source: UtahRealEstate.com #1832156 Report a problem | ||
Public tax history
| Year | Property taxes | Tax assessment |
|---|---|---|
| 2025 | $3,809 +14.9% | $363,166 -0.8% |
| 2024 | $3,314 -4.3% | $366,185 -5.7% |
| 2023 | $3,464 +216.4% | $388,398 +237.3% |
| 2022 | $1,095 +22.2% | $115,134 +35.5% |
| 2021 | $896 | $85,000 |
Find assessor info on the county website
Monthly payment
Est. payment
Payment breakdown
Explore the cost of this home by adjusting the details. Changes won't be saved.Climate risks
Neighborhood: 84340
Nearby schools
Schools provided by the listing agent
- Elementary: Willard
- Middle: Adele C. Young
- High: Box Elder
- District: Box Elder
Source: UtahRealEstate.com. This data may not be complete. We recommend contacting the local school district to confirm school assignments for this home.
Similar homes
- from $723,4755 bd3 ba2.7k sqftThe Homeland Plan, Granite Ridge, Willard, UT 84340New Construction
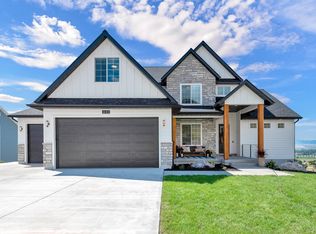 Vista Homes
 - from $789,7504 bd3 ba4.4k sqftEdgeworth Plan, Granite Ridge | OLO Builders, Willard, UT 84340New Construction
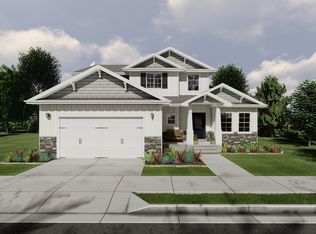 New Home Info
 - from $733,9006 bd3 ba2.8k sqftWinfield Plan, Granite Ridge | OLO Builders, Willard, UT 84340New Construction
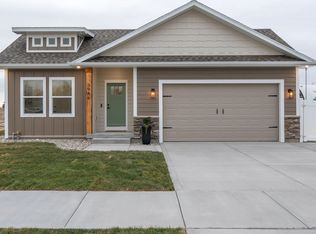 New Home Info
 - from $885,1606 bd5 ba3.4k sqftThe Atlas Plan, Granite Ridge, Willard, UT 84340New Construction
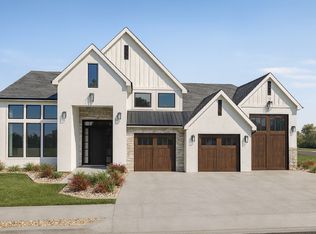 Vista Homes
 - $849,0004 bd4 ba4.1k sqft716 W 7950 S, Willard, UT 84340For Sale
 MLS ID #2163527, Leslie Strayhorn, Found It LLC. UtahRealEstate.com
 - $750,0004 bd4 ba3.8k sqft2246 N 225 W, Harrisville, UT 84414For SaleMLS ID #2184622, Nick Condie, Equity Real Estate (Select). UtahRealEstate.com
- $735,0005 bd3 ba4.3k sqft2401 W 2775 N, Farr West, UT 84404For SaleMLS ID #2181441, Nicole Campbell, ERA Brokers Consolidated (Ogden). UtahRealEstate.com
- $735,0003 bd3 ba3.6k sqft3202 S Straight St, West Haven, UT 84401For SaleMLS ID #2182071, Kaden Wright, LPT REALTY, LLC. UtahRealEstate.com
- $854,9005 bd3 ba3.4k sqft2574 W 1900 N, Farr West, UT 84404For SaleMLS ID #2152993, Zachary Worton, Real Broker, LLC. UtahRealEstate.com
- $699,9005 bd4 ba2.3k sqft1126 E Benchview Dr, Ogden, UT 84404For SaleMLS ID #2173996, Jeremy Osguthorpe, Realtypath LLC (Platinum). UtahRealEstate.com
- $698,5004 bd2 ba4k sqft3133 N 2825 W, Ogden, UT 84404For SaleMLS ID #2159020, Suzette T. Smith, Equity Real Estate (Select). UtahRealEstate.com
- $739,9006 bd3 ba3.6k sqft3032 S 2125 W, West Haven, UT 84401For SaleMLS ID #2175176, Keri Keele, Upside Real Estate. UtahRealEstate.com
- $649,9006 bd4 ba3.5k sqft804 E 3300 N, North Ogden, UT 84414For SaleMLS ID #2164720, Amber Toupin, Homeworks Property Lab, LLC. UtahRealEstate.com
- $695,0005 bd3 ba3.2k sqft3554 W 1550 N, West Pt, UT 84015For SaleMLS ID #2182020, Phil Flanders, Homie. UtahRealEstate.com
- $799,9005 bd3 ba3.4k sqft2652 S 4150 W, Ogden, UT 84401For SaleMLS ID #2155313, Sara Norris, Range Realty Co.. UtahRealEstate.com
- $680,0006 bd3 ba3.2k sqft1181 E 5700 S, South Ogden, UT 84405For SaleMLS ID #2181620, Shonda Cunningham, ERA Brokers Consolidated (Ogden). UtahRealEstate.com
