Skip main navigation
Sold for $207,000
  • $207,000

    332 Glenellen Loop Road, Midway Park, NC 28544

    2beds
    1,400sqft
    Townhouse
    Built in 2022
    1,742 Square Feet Lot
    $207,300 Zestimate®
    $148/sqft
    $1,567 Estimated rent

    Home value

    $207,300

    $197,000 - $218,000

    $1,567/mo

    Zestimate® history
    Loading
    Loading...

    Owner options

    List your home for rent

    $1,567/mo

    Rent Zestimate®

    Find your next renter with Zillow Rental Manager. Plus, with online applications, you can quickly screen prospective tenants – for free.

    Learn more

    $1,567/mo

    Rent Zestimate®

    Refinance and save

    $1,987/mo

    Est. payment

    Refinancing to a lower rate could help reduce your monthly payments and save thousands over the life of the loan.

    See today's rates

    $1,987/mo

    Est. payment

    Explore your selling options

    Work with a Zillow partner agent

    Leverage their expertise and Zillow's premium Showcase listings to get your home seen by more buyers.

    Get started

    List with your own agent

    Get your home in front of millions of buyers by listing it on Zillow.

    Learn how to do it

    Sell it yourself

    Take full control of how buyers see your home on Zillow by listing For Sale by Owner (FSBO).

    List your home

    What's special

    Abundant natural lightPrivate fenced backyardPrivate outdoor spaceSecond floor laundry areaBright two story foyerWalk-in closetGenerously sized bedrooms
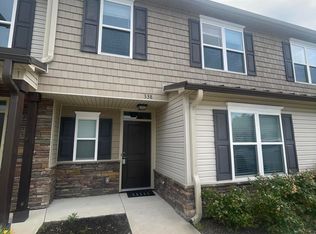
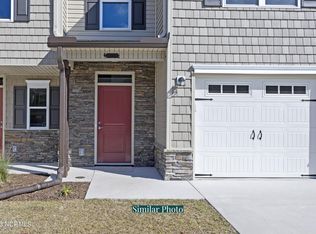
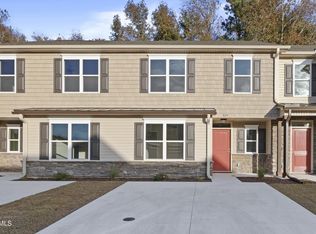
    Welcome to low maintenance living in Boyington Place, a conveniently located Jacksonville, NC community near Marine Corps Base Camp Lejeune. Built just four years ago, this beautifully maintained end unit townhome offers move-in ready condition, abundant natural light, a private fenced backyard, and easy access to area shopping, dining, beaches, and military gates. The home is located less than five minutes from the Piney Green Gate, approximately six minutes from the Holcomb Gate, and just 10 minutes from the Wilson Gate. Western Boulevard's shopping, restaurants, and everyday conveniences are also less than 10 minutes away. Inside, a bright two story foyer creates a welcoming first impression. The main level includes a spacious kitchen and dining area along with a separate living room, providing comfortable and clearly defined spaces for everyday living and entertaining. Upstairs are two generously sized bedrooms, including a primary suite with an ensuite bathroom and walk-in closet. A conveniently located second floor laundry area sits just steps from both bedrooms, eliminating the need to carry laundry between floors. Outside, the fully fenced backyard features low maintenance turf, creating an inviting space for pets, entertaining, or relaxing without the upkeep of a traditional lawn. When it is time to explore the coast, the Swansboro waterfront is 10 minutes away, Onslow Beach is about 20 minutes away, and the beaches of North Carolina's Crystal Coast are within approximately 25 minutes. With its desirable end unit location, turnkey condition, private outdoor space, and convenient access to Camp Lejeune and coastal destinations, this Boyington Place townhome offers comfort and convenience in one attractive package.

    Zillow last checked:

    Listing updated:

    Listed by:

    Sarah Wagner 828-234-9603,

    Choice Residential Real Estate, LLC,

    Jacie N Dykes 910-520-5660,

    Choice Residential Real Estate, LLC

    Bought with:

    Tiffany Williamson, 279179

    Navigate Realty

    Melissa Brison, 307594

    Navigate Realty - Jacksonville

    Source: Hive MLS,MLS#: 100584535MLS LogoOriginating MLS: Johnston County Association of REALTORS

    Facts & features

    Interior

    Bedrooms & bathrooms
    • Bedrooms: 2
    • Bathrooms: 3
    • Full bathrooms: 2
    • 1/2 bathrooms: 1
    Rooms
    • Room types: Bedroom 1, Bedroom 2, Living Room, Bathroom 1, Bathroom 2, Bathroom 3
    Bedroom 1
    • Level: Second
    Bedroom 2
    • Level: Second
    Bathroom 1
    • Level: First
    Bathroom 2
    • Level: Second
    Bathroom 3
    • Level: Second
    Kitchen
    • Level: First
    Living room
    • Level: First
    Heating
    • Electric, Heat Pump
    Cooling
    • Central Air, Ceiling Fan(s)
    Appliances
    • Included: Electric Oven, Electric Cooktop, Built-In Microwave, Refrigerator, Dishwasher
    • Laundry: Dryer Hookup, Washer Hookup, Laundry Closet
    Features
    • High Ceilings, Ceiling Fan(s), Blinds/Shades, Eat-in Kitchen
    • Has fireplace: No
    • Common walls with other units/homes: End Unit
    Interior area
    • Total structure area: 1,400
    • Total interior livable area: 1,400 sqft

    Property

    Parking
    • Total spaces: 4
    • Parking features: Concrete, On Site, Paved, Parking Pad
    Features
    • Levels: Two
    • Patio & porch: Patio
    • Exterior features: End Unit
    • Fencing: Full,Back Yard,Vinyl
    • View description: None
    • Frontage type: See Remarks
    Lot
    • Size: 1,742 Square Feet
    Details
    • Parcel number: 1128d147
    • Zoning: R-8M
    • Special conditions: Standard

    Construction

    Type & style
    • Home type: Townhouse
    • Property subtype: Townhouse
    Materials
    • Vinyl Siding, Wood Frame, Stone Veneer
    • Foundation: Slab
    • Roof: Architectural Shingle
    Condition
    • New construction: No
    • Year built: 2022

    Utilities & green energy

    • Sewer: Public Sewer
    • Water: Public
    • Utilities for property: Sewer Connected, Water Connected

    Community & HOA

    Community
    • Subdivision: Boyington Place
    HOA
    • Has HOA: Yes
    • Amenities included: Maintenance Common Areas, Maintenance Grounds, Street Lights, Trash
    • HOA fee: $650 annually
    • HOA name: Innovation Property Solutions
    • HOA phone: 910-333-9820
    Location
    • Region: Midway Park

    Financial & listing details

    • Price per square foot: $148/sqft
    • Tax assessed value: $161,547
    • Annual tax amount: $1,058
    • Date on market: 6/26/2026
    • Cumulative days on market: 59 days
    • Listing agreement: Exclusive Right To Sell
    • Listing terms: Cash,Conventional,FHA,VA Loan
    • Road surface type: Paved

    Price history

    DateEventPrice
    10/2/2026Sold$207,000-0.2%$148/sqft
    Source: Hive MLS #100584535 Report a problem
    8/23/2026Pending sale$207,500$148/sqft
    Source: Hive MLS #100584535 Report a problem
    8/4/2026Price change$207,500-0.5%$148/sqft
    Source: Hive MLS #100584535 Report a problem
    7/9/2026Price change$208,500-0.7%$149/sqft
    Source: Hive MLS #100584535 Report a problem
    6/26/2026Listed for sale$210,000+10.6%$150/sqft
    Source: Hive MLS #100584535 Report a problem
    9/6/2022Sold$189,900$136/sqft
    Source: Hive MLS #100342870 Report a problem
    8/8/2022Pending sale$189,900$136/sqft
    Source: Hive MLS #100342870 Report a problem
    8/5/2022Listed for sale$189,900$136/sqft
    Source: Hive MLS #100342870 Report a problem

    Public tax history

    Tax history is unavailable.

    Neighborhood: 28544

    Nearby schools

    GreatSchools rating
    Schools provided by the listing agent
    • Elementary: Queens Creek
    • Middle: Swansboro
    • High: Swansboro

    Source: Hive MLS. This data may not be complete. We recommend contacting the local school district to confirm school assignments for this home.

    Get a cash offer in 3 minutes
    Find out how much your home could sell for in as little as 3 minutes with a no-obligation cash offer.
    Estimated market value

    $207,300

    Get a cash offer in 3 minutes
    Find out how much your home could sell for in as little as 3 minutes with a no-obligation cash offer.
    Estimated market value

    $207,300