Set on a private acre of land, this updated and spacious country home may be what you’ve been waiting for. Mature trees surround the property, creating a true sanctuary feel from the moment you arrive. For those needing storage space, the impressive 14’ high, 30’x67’ heated shop delivers. Outfitted with 12’ tall doors, 220 electric, water, and a large enclosed lean-to, it’s ideal for business storage, equipment, or all your toys. Enjoy direct access to nature with a pleasant walk to CamRock County Park, and appreciate the convenience of an easy commute to Madison. The property has blue lot line survey flags in 3 corners. Buyer to verify square footage. Lot size approx. 308'X130'. Property is being sold As Is.
Offer-show
$425,000
332 Koshkonong Rd, Cambridge, WI 53523
3beds
1,829sqft
Single Family Residence
Built in ----
1 Acres Lot
$424,000 Zestimate®
$232/sqft
$-- HOA
What's special
- --
- on Zillow
- 238
- views
- 19
- saves
Zillow last checked:
Listing updated:
Listed by:
Tracy Gray,
Gray Real Estate LLC
Source: SCWMLS,MLS#: 2031922
Facts & features
Interior
Bedrooms & bathrooms
- Bedrooms: 3
- Bathrooms: 1
- Full bathrooms: 1
- Main level bathrooms: 1
Primary bedroom
- Level: Main
- Area: 195
- Dimensions: 13 x 15
Bedroom 2
- Level: Upper
- Area: 208
- Dimensions: 13 x 16
Bedroom 3
- Level: Upper
- Area: 99
- Dimensions: 9 x 11
Dining room
- Level: Main
- Area: 130
- Dimensions: 10 x 13
Kitchen
- Features: Pantry, Kitchen Island, Range/Oven, Refrigerator, Dishwasher, Microwave
- Level: Main
- Area: 182
- Dimensions: 13 x 14
Living room
- Level: Main
- Area: 225
- Dimensions: 15 x 15
Heating
- Forced Air
Cooling
- Central Air
Appliances
- Included: Water Softener Included
- Laundry: Main Level
Features
- Entrance Foyer, Den/Office
- Basement: Full
- Has fireplace: No
Interior area
- Total structure area: 1,829
- Total interior livable area: 1,829 sqft
- Finished area above ground: 1,829
Property
Parking
- Parking features: Workshop in Garage
- Has garage: Yes
- Has uncovered spaces: Yes
Features
- Levels: Two
- Stories: 2
- Patio & porch: Patio
- Exterior features: Lean-to
Lot
- Size: 1 Acres
- Dimensions: 308x130
- Features: Rural-not in subdivision
Details
- Additional structures: Storage, Outbuilding
- Parcel number: 061214493705
- Zoning: RES
Construction
Type & style
- Home type: SingleFamily
- Architectural style: National Folk/Farm
- Property subtype: Single Family Residence
Materials
- Vinyl Siding
- Foundation: Block, Other
Utilities & green energy
- Sewer: Non-Municipal/Prvt dispos
- Water: Well
Community & HOA
Location
- Region: Cambridge
Financial & listing details
- Price per square foot: $232/sqft
- Tax assessed value: $311,500
- Annual tax amount: $3,701
- Date on market: 9/3/2026
- Inclusions: Refrigerator, Oven/Range, Microwave, Dishwasher, Water Softener, white cabinet and wood shelving in shop, some window treatments
- Exclusions: Seller's personal property. Propane tank is leased.
Estimated market value
$424,000
$403,000 - $445,000
$2,208/mo
Price history
| Date | Event | Price |
|---|---|---|
| 9/3/2026 | Listed for sale | $425,000+64.7%$232/sqft |
Source: SCWMLS #2031922 Report a problem | ||
| 7/12/2016 | Sold | $258,000$141/sqft |
Source: Public Record Report a problem | ||
Public tax history
| Year | Property taxes | Tax assessment |
|---|---|---|
| 2024 | $2,683 -0.7% | $142,700 |
| 2023 | $2,701 +10.3% | $142,700 |
| 2022 | $2,450 +28.2% | $142,700 |
| 2021 | $1,911 +19.6% | $142,700 |
| 2020 | $1,597 -0.8% | $142,700 |
| 2019 | $1,610 0% | $142,700 |
| 2018 | $1,610 -12.2% | $142,700 |
| 2017 | $1,833 -11.1% | $142,700 |
| 2016 | $2,061 -0.5% | $142,700 |
| 2015 | $2,071 +4.9% | $142,700 |
| 2014 | $1,974 -15.8% | $142,700 -4.3% |
| 2013 | $2,346 -0.8% | $149,100 |
| 2012 | $2,365 +0.8% | $149,100 |
| 2011 | $2,345 | $149,100 |
| 2010 | $2,345 +5% | $149,100 |
| 2009 | $2,233 | $149,100 |
| 2008 | -- | $149,100 +32.1% |
| 2007 | $2,030 +2.8% | $112,900 |
| 2006 | $1,974 +20.1% | $112,900 +6.4% |
| 2005 | $1,644 | $106,100 |
| 2004 | $1,644 -7.4% | $106,100 |
| 2003 | $1,776 +31.9% | $106,100 +88.5% |
| 2002 | $1,346 -13.8% | $56,300 |
| 2001 | $1,562 +15.1% | $56,300 |
| 2000 | $1,357 | $56,300 |
Find assessor info on the county website
Monthly payment
Est. payment
Payment breakdown
Explore the cost of this home by adjusting the details. Changes won't be saved.Climate risks
Neighborhood: 53523
Nearby schools
Schools provided by the listing agent
- District: Cambridge
Source: SCWMLS. This data may not be complete. We recommend contacting the local school district to confirm school assignments for this home.
Similar homes
- $450,0005 bd3 ba1.7k sqft39 London Rd, Cambridge, WI 53523For Sale
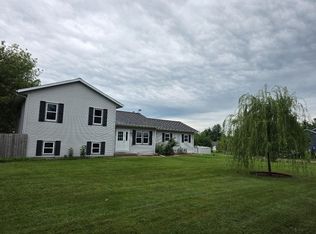 MLS ID #2029625, Don White. SCWMLS
 - $565,0003 bd3 ba1.7k sqft601 Wheatland Dr, Cambridge, WI 53523For Sale
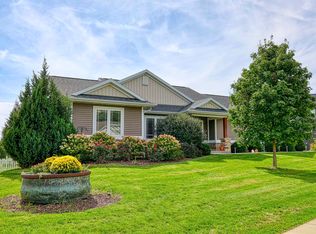 MLS ID #2033561, Caleb Payne. SCWMLS
 - $515,0003 bd1 ba1.7k sqft515 State Farm Rd, Deerfield, WI 53531For Sale
 MLS ID #2032840, Bre Denu. SCWMLS
 - $425,0002 bd1 ba1.4k sqft3710 Johnson Dr, Deerfield, WI 53531For Sale
 MLS ID #2028794, Matt Smith. SCWMLS
