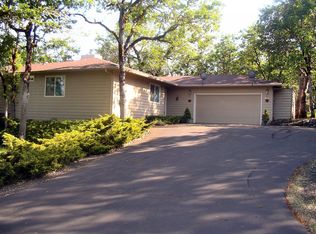
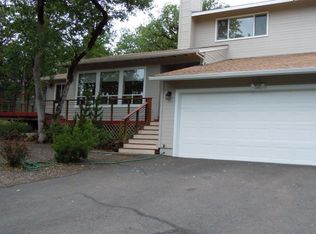
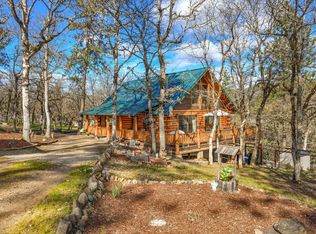
Experience the best of country living on 1.97-acres just minutes from the Rogue River. Whether you're gathering around the fire pit, relaxing beneath the mature oak trees on the 1,200-sq. ft. deck with solar lighting, or welcoming guests with two full RV hookups with sewer, this property is designed to enjoy the outdoors. Bring your toys and hobbies with a 1,200-sq. ft. (24x60) garage/shop featuring roll-up doors and 220-power, 22x40-RV carport, and garden shed. The spacious 2,676-sq. ft. single-level home offers 4-bedrooms, 2.5-baths, vaulted ceilings, an open floor plan, woodstove, double oven, island and pantry, laundry area, new roof (2021), new heat pump (2023), and a good shared well (last tested at 33-GPM). Pet lovers will appreciate the large dog run with direct access to a dedicated pet room complete with water, concrete flooring, and a center drain.
Closed
Zillow last checked:
Listing updated:
Bought with:
Oregon Dreams Real Estate
Source: Oregon Datashare,MLS#: 220225212
Price history
| Date | Event | Price |
|---|---|---|
| 10/2/2026 | Sold | $524,000-4.6%$196/sqft |
Source:  Oregon Datashare #220225212 Report a problem Oregon Datashare #220225212 Report a problem | ||
| 9/4/2026 | Pending sale | $549,500$205/sqft |
Source: Oregon Datashare #220225212 Report a problem | ||
| 8/31/2026 | Price change | $549,500-0.9%$205/sqft |
Source: Oregon Datashare #220225212 Report a problem | ||
| 7/22/2026 | Price change | $554,500-0.9%$207/sqft |
Source: Oregon Datashare #220225212 Report a problem | ||
| 7/13/2026 | Listed for sale | $559,500-1.1%$209/sqft |
Source: Oregon Datashare #220225212 Report a problem | ||
| 7/3/2026 | Listing removed | $565,900$211/sqft |
Source: Oregon Datashare #220219329 Report a problem | ||
| 6/17/2026 | Price change | $565,900-0.7%$211/sqft |
Source: Oregon Datashare #220219329 Report a problem | ||
| 6/5/2026 | Price change | $569,900-1.7%$213/sqft |
Source: Oregon Datashare #220219329 Report a problem | ||
| 5/20/2026 | Price change | $579,900-2.5%$217/sqft |
Source: Oregon Datashare #220219329 Report a problem | ||
| 4/20/2026 | Price change | $595,000-4.8%$222/sqft |
Source: Oregon Datashare #220219329 Report a problem | ||
| 4/15/2026 | Listed for sale | $625,000+7.8%$234/sqft |
Source: Oregon Datashare #220219329 Report a problem | ||
| 12/12/2025 | Listing removed | $580,000$217/sqft |
Source: Oregon Datashare #220207405 Report a problem | ||
| 12/9/2025 | Price change | $580,000-0.9%$217/sqft |
Source: Oregon Datashare #220207405 Report a problem | ||
| 11/11/2025 | Price change | $585,000-0.8%$219/sqft |
Source: Oregon Datashare #220207405 Report a problem | ||
| 11/3/2025 | Price change | $590,000-1.5%$220/sqft |
Source: Oregon Datashare #220207405 Report a problem | ||
| 10/20/2025 | Price change | $599,000-2.6%$224/sqft |
Source: Oregon Datashare #220207405 Report a problem | ||
| 10/2/2025 | Price change | $615,000-1.6%$230/sqft |
Source: Oregon Datashare #220207405 Report a problem | ||
| 9/25/2025 | Price change | $625,000-0.8%$234/sqft |
Source: Oregon Datashare #220207405 Report a problem | ||
| 9/15/2025 | Price change | $630,000-1.6%$235/sqft |
Source: Oregon Datashare #220207405 Report a problem | ||
| 8/18/2025 | Price change | $640,000-1.5%$239/sqft |
Source: Oregon Datashare #220207405 Report a problem | ||
| 8/9/2025 | Listed for sale | $649,900$243/sqft |
Source: Oregon Datashare #220207405 Report a problem | ||
| 8/8/2025 | Listing removed | $649,900$243/sqft |
Source: Oregon Datashare #220191067 Report a problem | ||
| 6/30/2025 | Price change | $649,900-0.8%$243/sqft |
Source: Oregon Datashare #220191067 Report a problem | ||
| 5/27/2025 | Price change | $655,000-1.5%$245/sqft |
Source: Oregon Datashare #220191067 Report a problem | ||
| 5/19/2025 | Price change | $665,000-1.5%$249/sqft |
Source: Oregon Datashare #220191067 Report a problem | ||
| 5/1/2025 | Listed for sale | $675,000+83.4%$252/sqft |
Source: Oregon Datashare #220191067 Report a problem | ||
| 4/29/2019 | Sold | $368,000+60%$138/sqft |
Source: Oregon Datashare #102999433 Report a problem | ||
| 6/6/2000 | Sold | $230,000$86/sqft |
Source: Public Record Report a problem | ||
Sell for more on Zillow
Get a Zillow Showcase℠ listing at no additional cost and you could sell for .
$523,900
2% more
+$10,478
With Zillow Showcase(estimated)
$534,378
