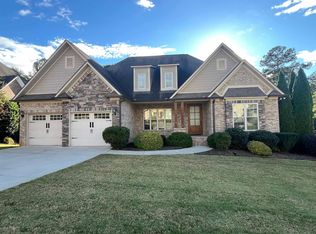
WELCOME to your Dream home at 332 S. Woodfin Ridge Dr. in Inman on the fairway of Hole # 4 in the Woodfin Ridge Golf Community! Nestled on a .39-acre lot, this stunning Craftsman's style residence boasts 4073 sq. ft. of luxurious living space. With 4 Bedrooms and 4.5 Bathrooms, this home offers ample space for Comfortable living, Indoor and Outdoor Entertaining, availability to host a long term parent-in-love or just a fortunate college child/ student in this large home that boasts a Second Living head quarters with a full kitchen in the lower level. As you step inside, you'll be greeted by an elegant interior, featuring craftsman's designer style finishes though out. The Main level is adorned with an open floor plan including a comfortable family room with a walk around gas log fire place...perfect for gathering with loved ones. This Main level also has a walk in laundry room, a guest bathroom, a dining room and a breakfast area. The two additional bedrooms offer a large "jack and jill" bathroom. Both bedrooms have brand new carpet! Many rooms in this home have views of the golf course, hole #4. One of the highlights of the Main level is the Gourmet Kitchen, complete with granite countertops, a tiled back splash, a gas stove, high-end appliances, and an abundance of beautiful wood cabinets. The other main highlight on this level is the screened in porch with additional decking. The built in Outdoor Kitchen Grill will remain with the sale of the home. Retreat to the luxurious master suite, where you'll find a haven of relaxation with a jetted tub, double sinks, a separate tiled shower and a large walk in closet. The second floor hosts a large flex room that could easily be a 5th bedroom, a full bathroom and good storage. The lower level features the Second living quarters with a full kitchen, a breakfast area, a second Master Suite, an additional family room and a game room area or office space and a private entry. This level also holds the 3rd garage which has a very large amount of extra storage areas...yes plural! A dream storage space for your Christmas decorations ladies!! Endless possibilities for recreation and hobbies on this level! Outside, enjoy the privacy and tranquility of the fenced in yard. Perfect for outdoor activities and al fresco dining. Beautiful landscaping and a water feature. There is a wired hookup for a portable generator that is wired into the breaker box for the convenience of if that need arrives. Whether you're a golf enthusiast or simply seeking a vibrant community atmosphere, this neighborhood offers the perfect blend of luxury and leisure. This home has a 50 year HD architectural shingle roof. Don't miss the opportunity to make this exceptional property your own! Schedule a showing today and experience the epitome of upscale living in Inman! Seller will refinish hardwood floors on main level prior to closing.
Sold co op non member
Zillow last checked:
Listing updated:
Bought with:
Non-MLS Member
NON MEMBER
Source: SAR as distributed by MLS GRID,MLS#: 310754
Price history
| Date | Event | Price |
|---|---|---|
| 9/12/2024 | Sold | $830,000-2.4%$204/sqft |
Source:  SAR as distributed by MLS GRID #310754 Report a problem SAR as distributed by MLS GRID #310754 Report a problem | ||
| 7/6/2024 | Contingent | $850,000$209/sqft |
Source:  Greater Greenville AOR #1525020 Report a problem Greater Greenville AOR #1525020 Report a problem | ||
| 6/19/2024 | Price change | $850,000-4%$209/sqft |
Source: Greater Greenville AOR #1525020 Report a problem | ||
| 6/5/2024 | Price change | $885,000-1.7%$217/sqft |
Source: SAR as distributed by MLS GRID #310754 Report a problem | ||
| 4/25/2024 | Listed for sale | $900,000+1700%$221/sqft |
Source: SAR as distributed by MLS GRID #310754 Report a problem | ||
| 2/15/2013 | Sold | $50,000-9.1%$12/sqft |
Source: Public Record Report a problem | ||
| 8/23/2012 | Sold | $55,000$14/sqft |
Source: Public Record Report a problem | ||
Get a cash offer in 3 minutes
Find out how much your home could sell for in as little as 3 minutes with a no-obligation cash offer.
Estimated market value
$862,800
