332 Spring Street Dunmore$269,000Welcome to 332 Spring Street, a home that's been lovingly maintained and is ready for its next chapter.Offering 3 bedrooms, 2 full bathrooms, a bonus room and true first-floor living, this home provides the flexibility and convenience today's buyers are looking for. From the moment you arrive, you'll appreciate the inviting curb appeal, abundant natural light, and comfortable layout that makes it easy to feel right at home.Recent updates include a brand-new roof and a recently serviced HVAC system, giving buyers added peace of mind. Outside, you'll find off-street parking and a peaceful backyard with a deck that's perfect for relaxing, entertaining, or enjoying your morning coffee.Whether you're purchasing your first home, looking for more space, or searching for the ease of first-floor living, 332 Spring Street offers comfort, convenience, and value in one of Dunmore's most desirable locations.Schedule your private tour today and see everything this wonderful home has to offer.
Pending
Price cut: $14K (9/15)
$255,000
332 Spring St, Dunmore, PA 18512
3beds
1,838sqft
Residential, Single Family Residence
Built in 1950
10,018 Square Feet Lot
$252,600 Zestimate®
$139/sqft
$-- HOA
What's special
Brand-new roofOff-street parkingAbundant natural lightTrue first-floor livingInviting curb appealComfortable layoutRecently serviced hvac system
- 79 days
- 1,611
- 123
Zillow last checked:
Listing updated:
Listed by:
Christine Ives Polizzi,
EXP Realty LLC 888-397-7352
Source: GSBR as distributed by MLS GRID,MLS#: SC263596
Facts & features
Interior
Bedrooms & bathrooms
- Bedrooms: 3
- Bathrooms: 2
- Full bathrooms: 2
Rooms
- Room types: Bathroom 2, Master Bedroom, Master Bathroom, Bonus Room, Bedroom 4, Bedroom 2, Bathroom 3
Primary bedroom
- Area: 208 Square Feet
- Dimensions: 16 x 13
Primary bedroom
- Area: 198.4 Square Feet
- Dimensions: 15.5 x 12.8
Bedroom 2
- Area: 280 Square Feet
- Dimensions: 20 x 14
Bedroom 4
- Area: 99 Square Feet
- Dimensions: 11 x 9
Primary bathroom
- Area: 35 Square Feet
- Dimensions: 5 x 7
Primary bathroom
- Area: 42.6 Square Feet
- Dimensions: 7.1 x 6
Bathroom 2
- Area: 48 Square Feet
- Dimensions: 8 x 6
Bathroom 3
- Area: 182 Square Feet
- Dimensions: 13 x 14
Bonus room
- Area: 271.26 Square Feet
- Dimensions: 19.8 x 13.7
Bonus room
- Area: 244.61 Square Feet
- Dimensions: 19.11 x 12.8
Heating
- Baseboard
Cooling
- Ceiling Fan(s), Window Unit(s)
Appliances
- Included: Dishwasher, Refrigerator, Washer/Dryer, Microwave, Electric Oven
- Laundry: In Basement
Features
- Ceiling Fan(s), Storage, Walk-In Closet(s), Eat-in Kitchen
- Flooring: Carpet, Vinyl, Tile, Luxury Vinyl, Laminate
- Windows: Insulated Windows
- Basement: Bath/Stubbed,Partially Finished,Storage Space
- Attic: None
- Fireplace features: None
Interior area
- Total structure area: 1,838
- Total interior livable area: 1,838 sqft
- Finished area above ground: 840
- Finished area below ground: 998
Property
Parking
- Parking features: Driveway
- Has uncovered spaces: Yes
Features
- Levels: Two
- Stories: 2
- Patio & porch: Deck, Porch
- Exterior features: Private Yard, Rain Gutters, Storage
- Pool features: None
- Fencing: Privacy,See Remarks
- Frontage type: See Remarks
Lot
- Size: 10,018 Square Feet
- Dimensions: 50 x 200
- Features: Back Yard, Secluded, Level, Front Yard, Cleared
Details
- Additional structures: Shed(s)
- Parcel number: 14650050007
- Zoning: R1
Construction
Type & style
- Home type: SingleFamily
- Architectural style: Ranch
- Property subtype: Residential, Single Family Residence
Materials
- Aluminum Siding, Concrete
- Foundation: Concrete Perimeter, Raised
- Roof: Asphalt,Shingle
Condition
- New construction: No
- Year built: 1950
- Major remodel year: 1950
Utilities & green energy
- Electric: 150 Amp Service
- Sewer: Public Sewer
- Water: Public
- Utilities for property: See Remarks
Community & HOA
Location
- Region: Dunmore
Financial & listing details
- Price per square foot: $139/sqft
- Tax assessed value: $14,000
- Annual tax amount: $3,673
- Date on market: 7/22/2026
- Cumulative days on market: 32 days
- Listing terms: Cash,VA Loan,Conventional,FHA
- Inclusions: Appliances microwave washer dryer stove refrigerator Lawn equipment
- Exclusions: Tiffney lamp will be replaced
- Road surface type: Paved
Estimated market value
$252,600
$240,000 - $265,000
$1,797/mo
Price history
| Date | Event | Price |
|---|---|---|
| 9/21/2026 | Pending sale | $255,000$139/sqft |
Source:  GSBR as distributed by MLS GRID #SC263596 Report a problem GSBR as distributed by MLS GRID #SC263596 Report a problem | ||
| 9/15/2026 | Price change | $255,000-5.2%$139/sqft |
Source: GSBR as distributed by MLS GRID #SC263596 Report a problem | ||
| 7/31/2026 | Pending sale | $269,000$146/sqft |
Source: GSBR as distributed by MLS GRID #SC263596 Report a problem | ||
| 7/29/2026 | Listed for sale | $269,000$146/sqft |
Source: GSBR as distributed by MLS GRID #SC263596 Report a problem | ||
| 7/28/2026 | Pending sale | $269,000$146/sqft |
Source: GSBR as distributed by MLS GRID #SC263596 Report a problem | ||
| 7/22/2026 | Listed for sale | $269,000$146/sqft |
Source: GSBR as distributed by MLS GRID #SC263596 Report a problem | ||
Public tax history
| Year | Property taxes | Tax assessment |
|---|---|---|
| 2025 | $4,178 +12.1% | $14,000 |
| 2024 | $3,726 +4.3% | $14,000 |
| 2023 | $3,572 +6.6% | $14,000 |
| 2022 | $3,351 +2.1% | $14,000 |
| 2021 | $3,284 +4.5% | $14,000 |
| 2020 | $3,141 +1.7% | $14,000 |
| 2018 | $3,089 +110.3% | $14,000 |
| 2017 | $1,469 | $14,000 |
| 2016 | -- | $14,000 |
| 2015 | -- | $14,000 |
| 2014 | -- | $14,000 |
| 2013 | -- | $14,000 |
| 2012 | -- | $14,000 |
| 2011 | -- | $14,000 |
| 2010 | -- | $14,000 |
| 2009 | -- | $14,000 |
| 2008 | -- | $14,000 |
| 2007 | -- | $14,000 |
| 2006 | -- | $14,000 |
| 2005 | -- | $14,000 |
| 2004 | -- | $14,000 |
| 2003 | -- | $14,000 |
| 2002 | -- | $14,000 |
| 2000 | -- | $14,000 |
Find assessor info on the county website
Monthly payment
Est. payment
Payment breakdown
Explore the cost of this home by adjusting the details. Changes won't be saved.Climate risks
Neighborhood: 18512
Similar homes
- $230,0003 bd2 ba1.8k sqft305 Cherry St, Dunmore, PA 18512For Sale
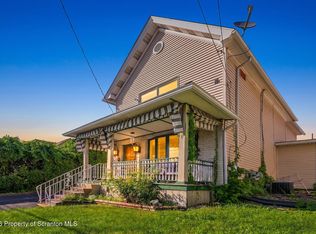
 MLS ID #SC263609, Christina Cosmello, Berkshire Hathaway Home Services Preferred Properties. GSBR as distributed by MLS GRID
 - $285,0004 bd2 ba2.3k sqft2020 Green Ridge St, Dunmore, PA 18512For Sale
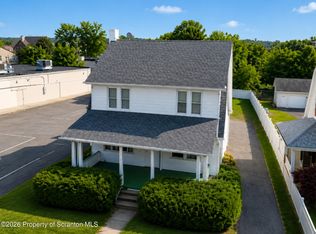 MLS ID #SC263496, Mark Scrimalli, Iron Valley Real Estate Greater Scranton. GSBR as distributed by MLS GRID
 - $249,9003 bd2 ba1.6k sqft318 W Market St, Scranton, PA 18508For Sale
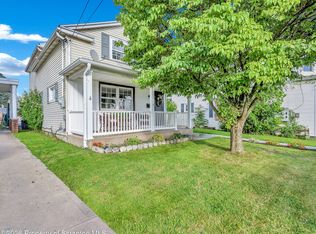 MLS ID #SC263847, Christian Saunders, Christian Saunders Real Estate. GSBR as distributed by MLS GRID
 - $280,0004 bd2 ba1.8k sqft525 E Scott St, Olyphant, PA 18447For Sale
 MLS ID #SC264996, Lauren Joyce, ERA One Source Realty. GSBR as distributed by MLS GRID
 - $225,0004 bd2 ba1.8k sqft1804 Roselynn St, Scranton, PA 18510For SaleMLS ID #SC264850, Amanda Wilson, EXP Realty LLC. GSBR as distributed by MLS GRID
- $225,0003 bd2 ba1.6k sqft712 E Lackawanna St, Olyphant, PA 18447For SaleMLS ID #SC264995, Richard Yencho, EXP Realty LLC. GSBR as distributed by MLS GRID
- $279,9004 bd2 ba2.2k sqft2333 Adams Ave, Scranton, PA 18509For SaleMLS ID #SC264461, Daniel L. Penetar III, The Penetar Group. GSBR as distributed by MLS GRID
- $264,9994 bd3 ba2.1k sqft2516 Boulevard Ave, Scranton, PA 18509For SaleMLS ID #SC263126, Joseph J. Pirillo, The Hub Real Estate Group Scranton. GSBR as distributed by MLS GRID
- $239,9003 bd2 ba1.8k sqft2109 N Main Ave, Scranton, PA 18508For SaleMLS ID #SC263246, Bharat Tamang, Christian Saunders Real Estate. GSBR as distributed by MLS GRID
- $239,9003 bd2 ba1.5k sqft231 Poplar St, Scranton, PA 18519For SaleMLS ID #SC264022, Charisse Ann Messina, SaraVista Real Estate LLC. GSBR as distributed by MLS GRID
- $285,0004 bd3 ba2.1k sqft2401 Boulevard Ave, Scranton, PA 18509For SaleMLS ID #SC264256, Thomas Exeter, Christian Saunders Real Estate. GSBR as distributed by MLS GRID
- $199,9003 bd2 ba1.3k sqft115 E Grove St, Dunmore, PA 18510For SaleMLS ID #SC264525, Nell Donnelly-O'Boyle, Dwell Real Estate. GSBR as distributed by MLS GRID
- $149,9004 bd1 ba1.3k sqft111 Green St, Dunmore, PA 18512For SaleMLS ID #SC264457, Maria Muchal Berta, REALTY NETWORK GROUP. GSBR as distributed by MLS GRID
- $225,0003 bd2 ba2k sqft607 S Irving Ave, Scranton, PA 18505For SaleMLS ID #SC264386, Christine Ives Polizzi, EXP Realty LLC. GSBR as distributed by MLS GRID
- $249,9001 bd2 ba2.4k sqft2200 Ash St, Scranton, PA 18510For SaleMLS ID #SC264945, Antonia Castelli-Walsh, ERA One Source Realty, Peckville. GSBR as distributed by MLS GRID
- $309,9004 bd3 ba2.3k sqft933 Main St, Scranton, PA 18519For SaleMLS ID #SC264967, Felipe Rosero Salazar, Christian Saunders Real Estate. GSBR as distributed by MLS GRID
- $278,8003 bd2 ba1.7k sqft108 Park Dr, Scranton, PA 18505For SaleMLS ID #SC264071, Dan Demers, Sell Your Home Services. GSBR as distributed by MLS GRID
- $219,0003 bd2 ba1.4k sqft451 W Market St, Scranton, PA 18508For SaleMLS ID #SC264555, Sara Weiss, SaraVista Real Estate LLC. GSBR as distributed by MLS GRID
- $219,9003 bd1 ba1k sqft930 Bush St, Olyphant, PA 18447For SaleMLS ID #SC264973, DEBRA B HARRIS, Hibble Harris Real Estate, Inc. GSBR as distributed by MLS GRID
- $249,0005 bd2 ba1.5k sqft1309 Layton Rd, Clarks Summit, PA 18411For SaleMLS ID #SC263643, Brady Joel Funkhouser, Revolve Real Estate. GSBR as distributed by MLS GRID
