Skip main navigation
Closed
  • $502,000

    332 Stanford Mill Rd, Clarkesville, GA 30523

    4beds
    2,800sqft
    Single Family Residence
    Built in 1952
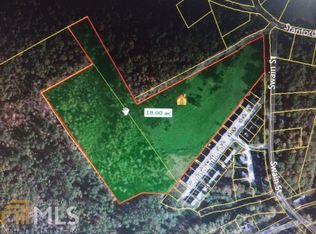
    0.74 Acres Lot
    $479,500 Zestimate®
    $179/sqft
    $3,380 Estimated rent

    Home value

    $479,500

    $456,000 - $503,000

    $3,380/mo

    Zestimate® history
    Loading
    Loading...

    Owner options

    List your home for rent

    $3,380/mo

    Rent Zestimate®

    Find your next renter with Zillow Rental Manager. Plus, with online applications, you can quickly screen prospective tenants – for free.

    Learn more

    $3,380/mo

    Rent Zestimate®

    Refinance and save

    $3,208/mo

    Est. payment

    Refinancing to a lower rate could help reduce your monthly payments and save thousands over the life of the loan.

    See today's rates

    $3,208/mo

    Est. payment

    Explore your selling options

    Work with a Zillow partner agent

    Leverage their expertise and Zillow's premium Showcase listings to get your home seen by more buyers.

    Get started

    List with your own agent

    Get your home in front of millions of buyers by listing it on Zillow.

    Learn how to do it

    Sell it yourself

    Take full control of how buyers see your home on Zillow by listing For Sale by Owner (FSBO).

    List your home

    What's special

    Carefully curated updatesBeautifully maintained outdoor spacesGenerous outdoor living spacesOversized laundry and mudroomExpansive covered back deckFreestanding soaking tubSpa-inspired primary bath
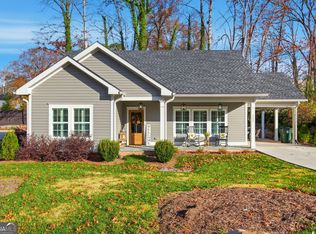
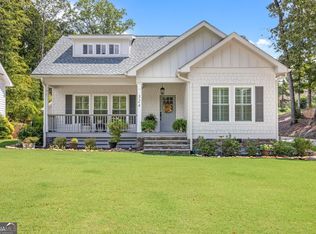
    Welcome to a slower, sweeter way of life in the foothills of the North Georgia mountains. This thoughtfully renovated 4-bedroom, 3-bath ranch with a finished terrace level blends comfortable everyday living with the kind of feeling that make you want to stay awhile. From the carefully curated updates to the beautifully maintained outdoor spaces, attention to detail is evident throughout. Set in charming in-town Clarkesville, GA, the home offers peaceful small-town living while keeping healthcare, shopping, dining, and everyday conveniences close at hand. The inviting main level features generous gathering spaces, a formal dining room, an oversized laundry & mudroom, and a beautifully renovated primary suite and bath. The spa-inspired primary bath is highlighted by an expansive steam shower with frameless glass, a freestanding soaking tub, and elevated finishes that create a private retreat at the end of the day. Step outside to the expansive covered back deck, where mornings begin with coffee, evenings linger a little longer, and the fresh foothills air provides the perfect setting for relaxing, dining outdoors, or entertaining friends and family. The finished terrace level adds another dimension to the home with a second living area, full bath, and flexible space for guests, hobbies, recreation, fitness, or a quiet home office. A third garage at the terrace level creates an ideal workshop, studio, hobby space, or additional storage, while the main-level two-car garage keeps everyday parking convenient and easy. Outdoors, the fully fenced and beautifully landscaped backyard is ready to enjoy, complete with irrigation, landscape lighting, established plantings, privacy screening, and plenty of room for the garden you have always imagined. A detached outbuilding provides convenient storage for tools, gardening equipment, and outdoor gear. Here, life feels comfortably removed from the traffic and constant pace of the city, yet you remain approximately 30 minutes from Gainesville and about an hour from Metro Atlanta. Enjoy Clarkesville's local restaurants, shops, services, healthcare, and small-town character, then come home to quiet evenings, cooler foothills breezes, generous outdoor living spaces, and room to simply enjoy life at your own pace. This home is more than just move-in ready residence, this is a home designed to make everyday living feel a little easier-and a little more enjoyable.

    Zillow last checked:

    Listing updated:

    Listed by:

    Alpha Property Group 6782308619,

    HomeSmart,

    John A Limbach 678-230-8619,

    HomeSmart

    Bought with:

    John Rarey, 453425

    Keller Williams Lanier Partners

    Source: GAMLS,MLS#: 10824320MLS Logo

    Facts & features

    Interior

    Bedrooms & bathrooms
    • Bedrooms: 4
    • Bathrooms: 3
    • Full bathrooms: 3
    • Main level bathrooms: 2
    • Main level bedrooms: 4
    Rooms
    • Room types: Bonus Room, Den, Exercise Room, Family Room, Game Room, Great Room, Keeping Room, Laundry, Library, Media Room, Office, Other
    Dining room
    • Features: Seats 12+, Separate Room
    Kitchen
    • Features: Breakfast Area, Breakfast Room, Country Kitchen, Solid Surface Counters
    Heating
    • Central
    Cooling
    • Ceiling Fan(s), Central Air
    Appliances
    • Included: Dishwasher, Gas Water Heater, Microwave, Oven/Range (Combo), Stainless Steel Appliance(s), Tankless Water Heater
    • Laundry: Common Area, In Hall, Mud Room
    Features
    • Bookcases, Double Vanity, In-Law Floorplan, Master On Main Level, Roommate Plan, Separate Shower, Soaking Tub, Split Bedroom Plan, Tile Bath
    • Flooring: Hardwood, Tile
    • Basement: Exterior Entry,Finished,Interior Entry
    • Number of fireplaces: 1
    • Fireplace features: Family Room, Living Room
    • Common walls with other units/homes: No Common Walls
    Interior area
    • Total structure area: 2,800
    • Total interior livable area: 2,800 sqft
    • Finished area above ground: 2,150
    • Finished area below ground: 650

    Property

    Parking
    • Parking features: Attached, Garage, Garage Door Opener, Guest, Kitchen Level, Off Street, RV/Boat Parking, Side/Rear Entrance, Storage
    • Has attached garage: Yes
    Features
    • Levels: One
    • Stories: 1
    • Patio & porch: Deck, Patio, Porch
    • Exterior features: Sprinkler System
    • Fencing: Back Yard,Fenced,Privacy,Wood
    • Has view: Yes
    • View description: City
    Lot
    • Size: 0.74 Acres
    • Features: City Lot, Corner Lot, Level, Open Lot, Private, Sloped
    • Residential vegetation: Cleared, Grassed, Partially Wooded
    Details
    • Additional structures: Barn(s), Garage(s), Outbuilding, Second Garage, Shed(s), Workshop
    • Parcel number: 071 091
    • Special conditions: Agent/Seller Relationship

    Construction

    Type & style
    • Home type: SingleFamily
    • Architectural style: Brick 4 Side,Brick Front,Brick/Frame,Ranch
    • Property subtype: Single Family Residence
    Materials
    • Brick, Concrete, Wood Siding
    • Foundation: Slab
    • Roof: Composition
    Condition
    • Updated/Remodeled
    • New construction: No
    • Year built: 1952

    Utilities & green energy

    • Sewer: Public Sewer
    • Water: Public
    • Utilities for property: Cable Available, Electricity Available, High Speed Internet, Natural Gas Available, Phone Available, Sewer Connected, Underground Utilities, Water Available

    Community & HOA

    Community
    • Features: Street Lights, Walk To Schools, Near Shopping
    • Subdivision: Intown Clarkesville
    HOA
    • Has HOA: No
    • Services included: None
    Location
    • Region: Clarkesville

    Financial & listing details

    • Price per square foot: $179/sqft
    • Tax assessed value: $424,397
    • Annual tax amount: $2,663
    • Date on market: 8/12/2026
    • Cumulative days on market: 8 days
    • Listing agreement: Exclusive Right To Sell
    • Listing terms: 1031 Exchange,Cash,Conventional,FHA,USDA Loan,VA Loan
    • Electric utility on property: Yes

    Price history

    DateEventPrice
    9/16/2026Sold$502,000+0.4%$179/sqft
    Source: GAMLS #10824320 Report a problem
    8/20/2026Pending sale$499,900$179/sqft
    Source: GAMLS #10824320 Report a problem
    8/12/2026Listed for sale$499,900+146.9%$179/sqft
    Source: GAMLS #10824320 Report a problem
    12/28/2017Sold$202,500-3.1%$72/sqft
    Source: Public Record Report a problem
    12/14/2017Pending sale$209,000$75/sqft
    Source: Atlanta - Hall County #8287900 Report a problem
    11/15/2017Listed for sale$209,000-1.9%$75/sqft
    Source: Keller Williams Lanier Partner #8287900 Report a problem
    4/25/2017Listing removed$213,000$76/sqft
    Source: Keller Williams - Atlanta - Hall County #8134026 Report a problem
    2/10/2017Listed for sale$213,000+227.7%$76/sqft
    Source: KELLER WILLIAMS LANIER PARTNER #8134026 Report a problem
    1/17/2014Sold$65,000$23/sqft
    Source: Public Record Report a problem

    Public tax history

    YearProperty taxesTax assessment
    2025$2,663 -2.2%$169,759 +6.7%
    2024$2,725 +29.9%$159,076 +18.1%
    2023$2,097 $134,728 +19.1%
    2022-- $113,120 +11.7%
    2021-- $101,284 +22.2%
    2020-- $82,896
    2019$1,969 $82,896 -57.8%
    2018$1,969 $196,410 +172.8%
    2017$1,969 +1.8%$71,992 -27.4%
    2016$1,933 +86.9%$99,160
    2015$1,034 +243%$99,160 +8.7%
    2014$302 $91,220 +150%
    2013$302 $36,488 -60%
    2012-- $91,220 -1.6%
    2011-- $92,690 -11.9%
    2010-- $105,240
    Find assessor info on the county website

    Neighborhood: 30523

    Nearby schools

    GreatSchools rating
    Schools provided by the listing agent
    • Elementary: Clarkesville
    • Middle: H A Wilbanks
    • High: Habersham Central

    Source: GAMLS. This data may not be complete. We recommend contacting the local school district to confirm school assignments for this home.

    Get a cash offer in 3 minutes
    Find out how much your home could sell for in as little as 3 minutes with a no-obligation cash offer.
    Estimated market value
    $479,500
    Get a cash offer in 3 minutes
    Find out how much your home could sell for in as little as 3 minutes with a no-obligation cash offer.
    Estimated market value
    $479,500