
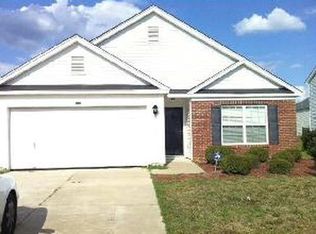
Open Layout. No Carpet Anywhere. Great Location. If you’ve been searching for a home with plenty of space for everyone in the household, AND all of their belongings, this one definitely deserves a closer look. The flexible floorplan offers comfortable everyday living and creates a natural flow between living spaces, making it easy to define how each area functions while still maintaining a connected feel throughout the home. One feature buyers will especially appreciate: there is not a single inch of carpet anywhere in the home. The durable flooring in every room is ideal for low-maintenance living, allergy-sensitive households, or homes with pets - where quick cleanups are a priority. Your Primary Bedroom is super spacious, and so is the walk-in closet. And all of the bedrooms adjoin a roomy loft, where versatility is the key - use your imagination about how you’d put this room to its best use! The large laundry room adds even more versatility and could easily serve as a drop zone for backpacks and briefcases by adding some sturdy wall-hooks, or be outfitted with shelving or cabinetry to create additional pantry storage for stocking up. Even the big-ticket items have already been addressed: the roof was installed in 2024 and the seller reports the shingles carry a 50-year warranty: the Carrier zoned HVAC system, equipped with programmable thermostats, is less than five years old, helping keep the home comfortable and energy efficient year-round. The location is another major highlight. You’ll enjoy close proximity to shopping, restaurants, and everyday conveniences, along with quick interstate access for an easy, stress-free commute. Even better, it’s situated within the award-winning Richland Two School District! And one for the most exciting features of this property has been saved for last. The home is also equipped with fully paid-off solar panels, allowing the next owner to enjoy substantially reduced electric bills from day one - at no additional cost. Homes offering this combination of space, convenience, easy-care living, affordability, and lower monthly utility costs, tend to attract strong interest - schedule your showing and see it in person soon. Di
For sale
Price cut: $10K (5/12)
$259,900
332 Summer Bend Rd, Columbia, SC 29223
4beds
2,364sqft
Est.: Get pre-qualified
Single Family Residence
Built in 2004
7,840.8 Square Feet Lot
$258,300 Zestimate®
$110/sqft
$26/mo HOA
What's special
Fully paid-off solar panelsOpen layoutLarge laundry room
- 80 days |
- 497 |
- 38 |
Zillow last checked:
Listing updated:
Listed by:
Vince Pace,
RE/MAX Home Team Realty LLC
Source: Consolidated MLS,MLS#: 628575
Tour with a local agent
Facts & features
Interior
Bedrooms & bathrooms
- Bedrooms: 4
- Bathrooms: 3
- Full bathrooms: 2
- 1/2 bathrooms: 1
- Partial bathrooms: 1
- Main level bathrooms: 1
Rooms
- Room types: Loft
Primary bedroom
- Features: Double Vanity, Tub-Garden, Separate Shower, Walk-In Closet(s), Ceiling Fan(s), Floors-Laminate
- Level: Second
Bedroom 2
- Features: Ceiling Fan(s), Floors-Laminate
- Level: Second
Bedroom 3
- Features: Ceiling Fan(s), Floors-Laminate
- Level: Second
Bedroom 4
- Features: Ceiling Fan(s), Floors-Laminate
- Level: Second
Dining room
- Features: Floors-Laminate, Ceiling Fan(s)
- Level: Main
Kitchen
- Features: Kitchen Island, Granite Counters, Cabinets-Stained
- Level: Main
Living room
- Features: Fireplace, Floors-Laminate, Ceiling Fan
- Level: Main
Heating
- Heat Pump 1st Lvl, Heat Pump 2nd Lvl, Zoned
Cooling
- Heat Pump 1st Lvl, Heat Pump 2nd Lvl, Zoned
Appliances
- Included: Free-Standing Range, Self Clean, Smooth Surface, Dishwasher, Disposal, Refrigerator, Microwave Above Stove
- Laundry: Electric, Utility Room, Main Level
Features
- Ceiling Fan(s)
- Flooring: Laminate, Engineered Hardwood
- Doors: Storm Door(s)
- Windows: Thermopane
- Has basement: No
- Attic: Attic Access
- Number of fireplaces: 1
- Fireplace features: Gas Log-Natural
Interior area
- Total structure area: 2,364
- Total interior livable area: 2,364 sqft
Property
Parking
- Total spaces: 2
- Parking features: Garage Door Opener
- Attached garage spaces: 2
Features
- Stories: 2
- Patio & porch: Patio
Lot
- Size: 7,840.8 Square Feet
- Dimensions: 60 x 100
Details
- Parcel number: 172160606
Construction
Type & style
- Home type: SingleFamily
- Architectural style: Traditional
- Property subtype: Single Family Residence
Materials
- Vinyl
- Foundation: Slab
Condition
- New construction: No
- Year built: 2004
Utilities & green energy
- Sewer: Public Sewer
- Water: Public
- Utilities for property: Cable Available, Electricity Connected
Green energy
- Energy generation: Solar
Community & HOA
Community
- Security: Security System Owned, Smoke Detector(s)
- Subdivision: SUMMER VALLEY
HOA
- Has HOA: Yes
- Services included: Common Area Maintenance
- HOA fee: $315 annually
Location
- Region: Columbia
Financial & listing details
- Price per square foot: $110/sqft
- Tax assessed value: $106,600
- Annual tax amount: $1,238
- Date on market: 3/7/2026
- Listing agreement: Exclusive Right To Sell
- Road surface type: Paved
Estimated market value
$258,300
$245,000 - $271,000
$2,216/mo
Price history
| Date | Event | Price |
|---|---|---|
| 5/12/2026 | Price change | $259,900-3.7%$110/sqft |
Source: | ||
| 3/8/2026 | Listed for sale | $269,900$114/sqft |
Source: | ||
Public tax history
| Year | Property taxes | Tax assessment |
|---|---|---|
| 2022 | $1,238 +0.5% | $4,260 |
| 2021 | $1,232 -1.3% | $4,260 |
| 2020 | $1,248 +2.2% | $4,260 |
| 2019 | $1,221 +11.6% | $4,260 +14.8% |
| 2018 | $1,094 | $3,710 |
| 2017 | $1,094 +1.7% | $3,710 |
| 2016 | $1,076 +0.3% | $3,710 |
| 2015 | $1,072 +0.4% | $3,710 -96% |
| 2014 | $1,068 +0.2% | $92,700 +2398.7% |
| 2013 | $1,067 | $3,710 -40.5% |
| 2012 | -- | $6,240 |
| 2011 | -- | $6,240 |
| 2010 | -- | $6,240 |
| 2009 | -- | $6,240 +15.1% |
| 2008 | -- | $5,420 |
| 2007 | -- | $5,420 |
| 2006 | -- | $5,420 |
| 2005 | -- | $5,420 |
Find assessor info on the county website
Monthly payment
Est. payment$--/mo
Payment breakdown
Explore the cost of this home by adjusting the details. Changes won't be saved.
All calculations are estimates and provided by Zillow, Inc. for informational purposes only. Actual amounts may vary.
HOA fees may include property taxes on listings classified as Co-Ops. Contact the listing agent and/or owner for fee details.
Mortgage interest rates are dependent on a number of factors, including credit score, down payment, and repayment length. Interest rate data provided by Zillow Group Marketplace, Inc. as of 1/1/1970 from various mortgage lenders with which we have lead or other similar arrangements; the Estimated Payment is an average of those rates.
See how much you could borrow to make a competitive offer.
Climate risks
Neighborhood: 29223
Getting around
17 / 100
Minimal TransitNearby schools
GreatSchools rating
- 3/10Killian Elementary SchoolGrades: PK-5Distance: 1.7 mi
- 2/10Longleaf Middle SchoolGrades: 6-8Distance: 2.5 mi
- 3/10Westwood High SchoolGrades: 9-12Distance: 4.5 mi
Schools provided by the listing agent
- Elementary: Killian
- Middle: Longleaf
- High: Westwood
- District: Richland Two
Source: Consolidated MLS. This data may not be complete. We recommend contacting the local school district to confirm school assignments for this home.
A local agent can set up tours, give advice and negotiate with sellers.
A local lender can help you make sure your offer is ready when you are.
- South Carolina
- Richland County
- Columbia
- 29223
- 332 Summer Bend Rd