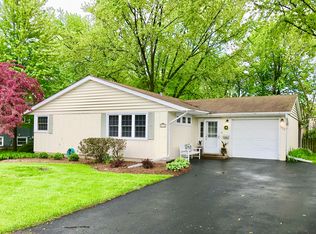
Welcome home to this spacious 5-bedroom raised ranch located in the highly sought-after Naperville District 203 school district. Situated in a fantastic neighborhood just minutes from downtown Naperville, this home offers an ideal combination of space, updates, and convenience, with easy access to top-rated schools, parks, shopping, dining, and more. Step inside to find hardwood floors throughout the entire main level and an inviting open-concept design highlighted by vaulted ceilings in the living room, dining room, and kitchen. Wood trim enhances the living and dining areas, adding warmth and character to the home. The kitchen features stainless steel appliances, granite countertops, and a stylish backsplash, making it both functional and attractive for everyday living and entertaining. The versatile fifth bedroom offers multiple possibilities and can easily be used as a home office, guest room, or main-level laundry room. The spacious lower-level family room provides additional living space and features walkout access to a large stone patio, creating a seamless connection between indoor and outdoor living. A generous deck off the main-level living and dining rooms overlooks the backyard and offers the perfect setting for relaxing or entertaining family and friends. This home has been thoughtfully maintained with major improvements, including a new roof, soffit, fascia, gutters, air conditioning system, furnace, and updated electrical panel, providing peace of mind for years to come. The oversized 21/2-car garage offers ample room for vehicles, a workshop, and additional storage, while the large driveway provides plenty of parking space. With its solid construction, desirable floor plan, mechanical updates, and prime location, this home presents a fantastic opportunity for buyers looking to add their personal style and build equity in one of Naperville's most sought-after communities.
12 hours
|
359
|
21
|
Zillow last checked:
Listing updated:
Listed by:
Phillip Lifka331-701-6701,
Coldwell Banker Realty,
John Wesolowski630-222-9747,
Coldwell Banker Realty
Source: MRED as distributed by MLS GRID,MLS#: 12696964
Loading...
Facts & features
Interior
Bedrooms & bathrooms
Bedrooms: 5
Bathrooms: 3
Full bathrooms: 2
1/2 bathrooms: 1
Rooms
Room types: Bedroom 5, Storage
Primary bedroom
Features: Flooring (Hardwood), Bathroom (Full)
Level: Main
Area: 156 Square Feet
Dimensions: 12X13
Bedroom 2
Features: Flooring (Hardwood)
Level: Main
Area: 132 Square Feet
Dimensions: 12X11
Bedroom 3
Features: Flooring (Hardwood)
Level: Main
Area: 110 Square Feet
Dimensions: 11X10
Bedroom 4
Features: Flooring (Luxury Vinyl)
Level: Lower
Area: 143 Square Feet
Dimensions: 11X13
Dining room
Features: Flooring (Hardwood)
Level: Main
Area: 130 Square Feet
Dimensions: 13X10
Family room
Features: Flooring (Luxury Vinyl)
Level: Lower
Area: 390 Square Feet
Dimensions: 15X26
Kitchen
Features: Flooring (Hardwood)
Level: Main
Area: 143 Square Feet
Dimensions: 13X11
Laundry
Features: Flooring (Other)
Level: Lower
Area: 77 Square Feet
Dimensions: 7X11
Living room
Features: Flooring (Hardwood)
Level: Main
Area: 240 Square Feet
Dimensions: 15X16
Storage
Features: Flooring (Other)
Level: Lower
Area: 66 Square Feet
Dimensions: 6X11
Heating
Natural Gas, Forced Air
Cooling
Central Air
Features
Vaulted Ceiling(s), Beamed Ceilings, Open Floorplan, Granite Counters
Explore the cost of this home by adjusting the details. Changes won't be saved.
Principal & interest
$1,547
Mortgage insurance
$0
Property taxes
$170
Home insurance
$105
HOA fees
$0
Utilities
Not included
All calculations are estimates and provided by Zillow, Inc. for informational purposes only. Actual amounts may vary.
HOA fees may include property taxes on listings classified as Co-Ops. Contact the listing agent and/or owner for fee details.
Mortgage interest rates are dependent on a number of factors, including credit score, down payment, and repayment length. Interest rate data provided by Zillow Group Marketplace, Inc. as of 1/1/1970 from various mortgage lenders with which we have lead or other similar arrangements; the Estimated Payment is an average of those rates.
See how much you could borrow to make a competitive offer.
Source: MRED as distributed by MLS GRID. This data may not be complete. We recommend contacting the local school district to confirm school assignments for this home.