Modern architecture. Deep water. Complete privacy.Set behind gates on Bohicket Creek, this extraordinary waterfront compound offers a rare combination of striking contemporary design, breathtaking views, and exceptional self-sustainability. Comprised of a custom Ecosteel main residence, detached guest house, workshop, private dock, elevated pool, and beautifully curated gardens, this is one of Charleston's most distinctive waterfront estates.Nearly every room was designed to embrace the surrounding landscape, with dramatic floor-to-ceiling glass framing endless marsh and water views while filling the interiors with natural light.The open living spaces flow effortlessly outdoors through a dramatic accordion-style glass wall, creating a seamless connection between the home, pool, dock, and surrounding natural beauty. Designed for those who value both architecture and performance, the residence was thoughtfully constructed using steel framing, impact-rated glass, solar power, whole-house backup generator, private well and filtration systems, and numerous sustainable features that make the property remarkably resilient and efficient. The chef's kitchen opens to expansive living and entertaining spaces, while the main residence offers four bedrooms with custom cabinetry throughout. A separate guest house provides private accommodations overlooking the water, making the property ideal for hosting family and friends. Outside, enjoy an elevated pool with expansive lounging areas, a private deep water dock featuring a covered pierhead, boat lift, floating dock, and water depth capable of accommodating substantial vessels. Offering exceptional privacy just minutes from downtown Charleston, Kiawah Island, and the area's renowned beaches, this is a property unlike anything else on the market. More than a home, it is a modern waterfront retreat designed to live in harmony with its surroundings.
Closed
Zillow last checked:
Listing updated:
Bought with:
Carolina One Real Estate
Source: CTMLS,MLS#: 26023426
Price history
| Date | Event | Price |
|---|---|---|
| 9/11/2026 | Sold | $3,235,000+1.3%$1,391/sqft |
Source:  CTMLS #26023426 Report a problem CTMLS #26023426 Report a problem | ||
| 8/18/2026 | Listed for sale | $3,195,000+18.3%$1,374/sqft |
Source: CTMLS #26023426 Report a problem | ||
| 3/11/2025 | Sold | $2,700,000-1.8%$1,161/sqft |
Source: CTMLS #24028299 Report a problem | ||
| 2/3/2025 | Contingent | $2,750,000$1,183/sqft |
Source: CTMLS #24028299 Report a problem | ||
| 1/17/2025 | Price change | $2,750,000-5.1%$1,183/sqft |
Source: CTMLS #24028299 Report a problem | ||
| 12/10/2024 | Price change | $2,899,000-3.4%$1,247/sqft |
Source: CTMLS #24028299 Report a problem | ||
| 11/25/2024 | Price change | $2,999,999-6.3%$1,290/sqft |
Source: CTMLS #24028299 Report a problem | ||
| 11/8/2024 | Listed for sale | $3,200,000-5.9%$1,376/sqft |
Source: CTMLS #24028299 Report a problem | ||
| 7/26/2024 | Listing removed | -- |
Source: CTMLS #23017907 Report a problem | ||
| 1/29/2024 | Listing removed | $3,399,000$1,462/sqft |
Source: CTMLS #23017907 Report a problem | ||
| 11/7/2023 | Price change | $3,399,000-2.9%$1,462/sqft |
Source: CTMLS #23017907 Report a problem | ||
| 9/14/2023 | Price change | $3,499,000-5.4%$1,505/sqft |
Source: CTMLS #23017907 Report a problem | ||
| 8/7/2023 | Listed for sale | $3,699,000+5.8%$1,591/sqft |
Source: CTMLS #23017907 Report a problem | ||
| 7/17/2023 | Listing removed | -- |
Source: CTMLS #23004430 Report a problem | ||
| 3/2/2023 | Listed for sale | $3,495,000-10.4%$1,503/sqft |
Source: CTMLS #23004430 Report a problem | ||
| 1/29/2023 | Listing removed | -- |
Source: CTMLS #22025359 Report a problem | ||
| 9/30/2022 | Listed for sale | $3,899,000+289.9%$1,677/sqft |
Source: CTMLS #22025359 Report a problem | ||
| 5/29/2015 | Sold | $1,000,000$430/sqft |
Source: CTMLS #1425465 Report a problem | ||
| 5/1/2015 | Pending sale | $1,000,000$430/sqft |
Source: The Cassina Group #1425465 Report a problem | ||
| 3/27/2015 | Price change | $1,000,000-16.7%$430/sqft |
Source: The Cassina Group LLC #1425465 Report a problem | ||
| 9/24/2014 | Listed for sale | $1,200,000-40%$516/sqft |
Source: The Cassina Group #1425465 Report a problem | ||
| 8/29/2007 | Sold | $2,000,000+33.3%$860/sqft |
Source: Public Record Report a problem | ||
| 4/18/2005 | Sold | $1,500,000+137.2%$645/sqft |
Source: Public Record Report a problem | ||
| 8/2/2000 | Sold | $632,500$272/sqft |
Source: Public Record Report a problem | ||
Nearby homes
- $4,471,3005 bd7 ba7.3k sqft3302 Bohicket Rd, Johns Island, SC 29455Off Market
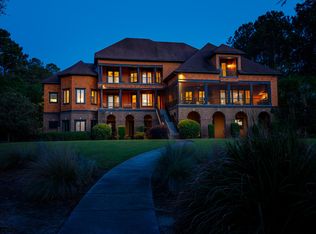
- $6,199,8005 bd5 ba12k sqft3340 Bohicket Rd, Johns Island, SC 29455Off Market
- $4,139,1005 bd6 ba7.4k sqft3282 Bohicket Rd, Johns Island, SC 29455Off Market
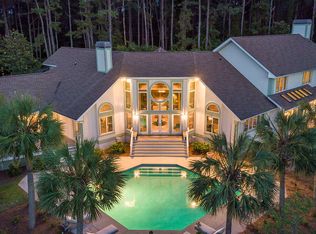
- $3,750,3005 bd4 ba5k sqft3358 Bohicket Rd, Johns Island, SC 29455Off Market
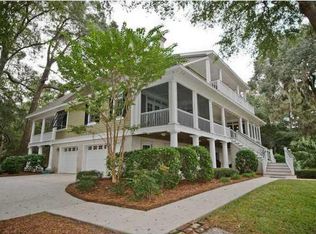
Get a cash offer in 3 minutes
Find out how much your home could sell for in as little as 3 minutes with a no-obligation cash offer.
Estimated market value
$3,235,400
