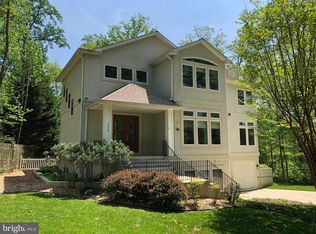
Nestled above the serene shores of Beards Creek, this exceptional, recently constructed luxury home stands as a masterpiece of contemporary waterfront living. It redefines opulence, offering an exquisite lifestyle that begins with a saltwater pool overlooking the water – the epitome of luxury. Meticulously designed, this custom home showcases rare amenities, including a 2-car detached garage with living space above, featuring a kitchenette, full bath, water view balcony and half bath just steps from the pool. Revel in the seamless blend of refined elegance and modern convenience, ensuring a hassle-free living experience with public water, public sewer and natural gas. The coveted waterfront trifecta! Upon entering the home, the open floor plan creates an inviting space for gatherings, whether intimate or grand. Unwind in the living room with the beautiful tiled gas fireplace, or savor captivating views while enjoying meals in the dining area or relax in the screened porch. The gourmet kitchen, adorned with state-of-the-art appliances and sleek quartzite countertops, effortlessly combines style and functionality. The main level provides a secluded bedroom retreat with phenomenal views, full bathroom and walk-in closet; perfect for one level living, guests, or in-laws. Your furry friends will appreciate the conveniently located mudroom with dog bath leading to the wrap around porch and pool deck. Head upstairs to discover three bedrooms and two bathrooms, including a primary bedroom suite with panoramic views, electric fireplace, spa-like bathroom and enviable custom closet. The additional 2 bedrooms are connected by a well-appointed shared bath. On the third level, a bonus room awaits, offering a haven for leisure and overlooking the creek and the pool. The lower level with sweeping views of Beards Creek is decked out with a custom bar with seating for 10, gym with rubber flooring plus a gas fireplace wall with an 85" television. Step outside to lounge around the saltwater pool or venture down to the water's edge with over 200 feet of waterfrontage, complete with a private pier with 10,000lb boat lift. This home represents waterfront luxury living at its finest. Welcome to a sanctuary where every detail reflects unparalleled craftsmanship, providing a lifestyle of tranquility and sophistication. Welcome Home!
Sold for $2,995,000
Zillow last checked:
Listing updated:
Bought with:
Mansour Abu-Rahmeh, SP98361034
TTR Sotheby's International Realty
Source: Bright MLS,MLS#: MDAA2078842
Price history
| Date | Event | Price |
|---|---|---|
| 5/23/2024 | Sold | $2,995,000$526/sqft |
Source:  Bright MLS #MDAA2078842 Report a problem Bright MLS #MDAA2078842 Report a problem | ||
| 3/20/2024 | Pending sale | $2,995,000$526/sqft |
Source: Bright MLS #MDAA2078842 Report a problem | ||
| 3/18/2024 | Listing removed | -- |
Source: Bright MLS #MDAA2078842 Report a problem | ||
| 3/15/2024 | Listed for sale | $2,995,000+286.5%$526/sqft |
Source: Bright MLS #MDAA2078842 Report a problem | ||
| 8/4/2015 | Sold | $775,000$136/sqft |
Source: Public Record Report a problem | ||
| 6/21/2015 | Pending sale | $775,000$136/sqft |
Source: Coldwell Banker Residential Brokerage - Severna Park #AA8660881 Report a problem | ||
| 6/10/2015 | Listed for sale | $775,000+142.2%$136/sqft |
Source: Coldwell Banker Residential Brokerage - Severna Park #AA8660881 Report a problem | ||
| 2/10/1997 | Sold | $320,000$56/sqft |
Source: Public Record Report a problem | ||
Nearby homes
Get a cash offer in 3 minutes
Find out how much your home could sell for in as little as 3 minutes with a no-obligation cash offer.
Estimated market value
$3,246,600
