Skip main navigation
Sold for $595,000
  • $595,000

    3320 Lexington Rd, Louisville, KY 40206

    3beds
    2,126sqft
    Single Family Residence
    Built in 1940
    9,583 Square Feet Lot
    $594,900 Zestimate®
    $280/sqft
    $2,708 Estimated rent

    Home value

    $594,900

    $565,000 - $625,000

    $2,708/mo

    Zestimate® history
    Loading
    Loading...

    Owner options

    List your home for rent

    $2,708/mo

    Rent Zestimate®

    Find your next renter with Zillow Rental Manager. Plus, with online applications, you can quickly screen prospective tenants – for free.

    Learn more

    $2,708/mo

    Rent Zestimate®

    Refinance and save

    $3,806/mo

    Est. payment

    Refinancing to a lower rate could help reduce your monthly payments and save thousands over the life of the loan.

    See today's rates

    $3,806/mo

    Est. payment

    Explore your selling options

    Work with a Zillow partner agent

    Leverage their expertise and Zillow's premium Showcase listings to get your home seen by more buyers.

    Get started

    List with your own agent

    Get your home in front of millions of buyers by listing it on Zillow.

    Learn how to do it

    Sell it yourself

    Take full control of how buyers see your home on Zillow by listing For Sale by Owner (FSBO).

    List your home

    What's special

    Thoughtfully designed landscapingInviting front porchNew roofFarrow and ball paintHvac system and furnaceCustom window treatmentsFormal dining room
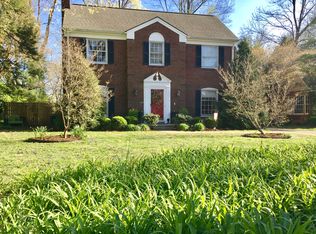
    3320 Lexington Road is a beautifully updated English-inspired cottage nestled along the historic Rock Creek corridor. Built in 1940, it blends timeless character with modern updates, including a new roof, aluminum-clad windows with wood interiors, HVAC system and furnace, home security system, appliances and more. An inviting front porch, expansive rear patio with a potting area, and thoughtfully designed landscaping create welcoming outdoor spaces. The first floor features an eat-in-kitchen, Formal dining room, spacious living room, bedroom and updated full bath. Upstairs are two large bedrooms and a second full bath. The partially finished lower level offers a flexible sitting room or gym, an additional bedroom, plus storage and laundry Curated with Brunschwig & fils wallpaper, Farrow & Ball paint, custom window treatments, this move in ready home is ready to enjoy

    Zillow last checked:

    Listing updated:

    Listed by:

    Michael Breitenstein,

    Maguire Group Realty,

    James W George

    Bought with:

    Clayton Gentile, 211303

    Kentucky Select Properties

    Source: Metro Search Inc. LLC DBA Apex MLS,MLS#: 1722699MLS Logo

    Facts & features

    Interior

    Bedrooms & bathrooms
    • Bedrooms: 3
    • Bathrooms: 2
    • Full bathrooms: 2
    Bedroom
    • Level: First
    Bedroom
    • Level: Second
    Bedroom
    • Level: Second
    Full bathroom
    • Level: First
    Full bathroom
    • Level: Second
    Other
    • Level: Basement
    Dining room
    • Level: First
    Kitchen
    • Level: First
    Laundry
    • Level: Basement
    Living room
    • Level: First
    Office
    • Level: Basement
    Heating
    • Forced Air, Natural Gas
    Cooling
    • Central Air
    Features
    • Basement: Partially Finished
    • Number of fireplaces: 1
    Interior area
    • Total structure area: 1,676
    • Total interior livable area: 2,126 sqft
    • Finished area above ground: 1,676
    • Finished area below ground: 450

    Property

    Parking
    • Parking features: Off Street, Driveway
    • Has uncovered spaces: Yes
    Features
    • Stories: 2
    • Patio & porch: Patio, Porch
    • Fencing: Partial,Wood
    Lot
    • Size: 9,583 Square Feet
    • Dimensions: 64 x 150
    • Features: Level
    Details
    • Parcel number: 05074H01160000

    Construction

    Type & style
    • Home type: SingleFamily
    • Architectural style: Cape Cod
    • Property subtype: Single Family Residence
    Materials
    • Wood Frame, Brick
    • Foundation: Crawl Space, Concrete Perimeter
    • Roof: Metal,Shingle
    Condition
    • Year built: 1940

    Utilities & green energy

    • Sewer: Public Sewer
    • Water: Public
    • Utilities for property: Electricity Connected, Natural Gas Connected

    Community & HOA

    Community
    • Subdivision: Woodland
    HOA
    • Has HOA: No
    Location
    • Region: Louisville

    Financial & listing details

    • Price per square foot: $280/sqft
    • Tax assessed value: $449,900
    • Annual tax amount: $5,669
    • Date on market: 7/9/2026
    • Electric utility on property: Yes

    Price history

    DateEventPrice
    8/7/2026Sold$595,000$280/sqft
    Source: Metro Search Inc. LLC DBA Apex MLS #1722699 Report a problem
    7/12/2026Pending sale$595,000$280/sqft
    Source: Metro Search Inc. LLC DBA Apex MLS #1722699 Report a problem
    7/9/2026Listed for sale$595,000+32.3%$280/sqft
    Source: Metro Search Inc. LLC DBA Apex MLS #1722699 Report a problem
    1/31/2023Sold$449,900$212/sqft
    Source: Metro Search Inc. LLC DBA Apex MLS #1626069 Report a problem
    12/13/2022Pending sale$449,900$212/sqft
    Source: RE/MAX International #1626069 Report a problem
    12/13/2022Contingent$449,900$212/sqft
    Source: Metro Search Inc. LLC DBA Apex MLS #1626069 Report a problem
    11/23/2022Price change$449,900-2.2%$212/sqft
    Source: Metro Search Inc. LLC DBA Apex MLS #1626069 Report a problem
    11/14/2022Price change$460,000-1.1%$216/sqft
    Source: Metro Search Inc. LLC DBA Apex MLS #1626069 Report a problem
    10/21/2022Listed for sale$465,000-85.9%$219/sqft
    Source: Metro Search Inc. LLC DBA Apex MLS #1624617 Report a problem
    7/28/2020Sold$3,305,000+917.2%$1,555/sqft
    Source: Public Record Report a problem
    6/15/2020Pending sale$324,900$153/sqft
    Source: Metro Realty & Management Inc. #1560976 Report a problem
    6/11/2020Listed for sale$324,900$153/sqft
    Source: Metro Realty & Management Inc. #1560976 Report a problem
    6/4/2020Pending sale$324,900$153/sqft
    Source: Metro Realty & Management Inc. #1560976 Report a problem
    6/3/2020Listed for sale$324,900$153/sqft
    Source: Metro Realty & Management Inc. #1560976 Report a problem

    Public tax history

    YearProperty taxesTax assessment
    2025$5,669 -1.9%$449,900
    2024$5,777 +51.5%$449,900 +36.1%
    2023$3,813 -3.3%$330,500
    2022$3,944 -17%$330,500
    2021$4,753 +34.9%$330,500 +28.9%
    2020$3,524 $256,430
    2019$3,524 +3.8%$256,430
    2018$3,396 $256,430
    2017$3,396 +39.8%$256,430 +5.6%
    2013$2,429 $242,900
    2011$2,429 $242,900
    2010$2,429 $242,900
    2009$2,429 $242,900
    2007-- $242,900
    2006-- $242,900 +8%
    2005-- $225,000 +26.1%
    2004-- $178,500
    Find assessor info on the county website

    Neighborhood: Rock Creek Lexington Road

    Nearby schools

    GreatSchools rating
    Sell for more on Zillow
    Get a Zillow Showcase℠ listing at no additional cost and you could sell for .
    $594,900
    2% more
    +$11,898
    With Zillow Showcase(estimated)
    $606,798
    Sell for more on Zillow
    Get a Zillow Showcase℠ listing at no additional cost and you could sell for .
    $594,900
    2% more
    +$11,898
    With Zillow Showcase(estimated)
    $606,798