COMING SOON!! APRIL 16!! More photos coming. Great home, location, price! This 5 bdrm, 31/2 bath home tucked away at the end of a cul de sac in the popular Blenheim neighborhood is perfect for a growing family!The open floor plan connects the kitchen and den offering amazing views of surrounding trees and greenery. Walk out onto the large deck and screened porch. This ideal home is move- in ready with 9 ft ceilings, heart of pine, wide plank, hardwood floors, private front and backyards, and a 2 car garage. While most of the home maintains its classic charm, the master bedroom and bath have been beautifully updated and the basement level boasts new carpet, bar, fireplace and walkout access to the backyard. Natural light flows throughout. Near top rated schools.New HVAC. Roof 3 yrs old. This solid, spacious home offers comfort, convenience, a welcoming neighborhood.A lot of house and a great value just waiting for a new family to make it their own!
Sold for $1,100,000
$1,100,000
3320 Marblehead Ln, Raleigh, NC 27612
5beds
4,217sqft
Single Family Residence
Built in 1979
-- sqft lot
$1,056,000 Zestimate®
$261/sqft
$5,247 Estimated rent
Home value
$1,056,000
$993,000 - $1.12M
$5,247/mo
Zestimate® history
Owner options
List your home for rent
$5,247/mo
Rent Zestimate®
Find your next renter with Zillow Rental Manager. Plus, with online applications, you can quickly screen prospective tenants – for free.
$5,247/mo
Rent Zestimate®
Refinance and save
$5,274/mo
Est. payment
Refinancing to a lower rate could help reduce your monthly payments and save thousands over the life of the loan.
$5,274/mo
Est. payment
Explore your selling options
Work with a Zillow partner agent
Leverage their expertise and Zillow's premium Showcase listings to get your home seen by more buyers.
Get startedList with your own agent
Get your home in front of millions of buyers by listing it on Zillow.
Learn how to do itSell it yourself
Take full control of how buyers see your home on Zillow by listing For Sale by Owner (FSBO).
List your homeWhat's special
Large deckPrivate front and backyardsOpen floor planScreened porch
Zillow last checked:
Listing updated:
Listed by:
Sally Plyler 919-810-2256,
Berkshire Hathaway HomeService
Bought with:
Todd Hancock, 281868
Hodge & Kittrell Sotheby's Int
Source: Doorify MLS,MLS#: 10089051
Facts & features
Interior
Bedrooms & bathrooms
- Bedrooms: 5
- Bathrooms: 4
- Full bathrooms: 3
- 1/2 bathrooms: 1
Primary bedroom
- Level: Second
- Area: 227.17 Square Feet
- Dimensions: 16.1 x 14.11
Bedroom 2
- Level: Second
- Area: 151.62 Square Feet
- Dimensions: 13.3 x 11.4
Bedroom 3
- Level: Second
- Area: 127.53 Square Feet
- Dimensions: 11.7 x 10.9
Bedroom 4
- Level: Second
- Area: 225.49 Square Feet
- Dimensions: 17.2 x 13.11
Bedroom 5
- Level: Basement
- Area: 170.61 Square Feet
- Dimensions: 14.1 x 12.1
Primary bathroom
- Level: Second
- Area: 127.39 Square Feet
- Dimensions: 12.6 x 10.11
Bonus room
- Description: bonus or bedroom
- Level: Second
- Area: 159.96 Square Feet
- Dimensions: 17.2 x 9.3
Breakfast room
- Level: Main
- Area: 102.95 Square Feet
- Dimensions: 14.5 x 7.1
Den
- Level: Basement
- Area: 261.08 Square Feet
- Dimensions: 21.4 x 12.2
Dining room
- Level: Main
- Area: 162.21 Square Feet
- Dimensions: 14.6 x 11.11
Family room
- Level: Main
- Area: 255.94 Square Feet
- Dimensions: 19.1 x 13.4
Kitchen
- Level: Main
- Area: 162.4 Square Feet
- Dimensions: 14.5 x 11.2
Laundry
- Level: Second
- Area: 84.7 Square Feet
- Dimensions: 11 x 7.7
Library
- Description: library/office
- Level: Main
- Area: 114.38 Square Feet
- Dimensions: 13.3 x 8.6
Living room
- Level: Main
- Area: 181.93 Square Feet
- Dimensions: 16.1 x 11.3
Sunroom
- Description: screened porch
- Level: Main
- Area: 133.38 Square Feet
- Dimensions: 11.7 x 11.4
Heating
- Exhaust Fan, Natural Gas
Cooling
- Ceiling Fan(s)
Appliances
- Included: Built-In Freezer, Built-In Electric Oven, Built-In Refrigerator, Disposal, Dishwasher, Electric Cooktop, Microwave, Self Cleaning Oven, Vented Exhaust Fan, Warming Drawer
- Laundry: Laundry Room, Upper Level
Features
- Bar, Beamed Ceilings, Built-in Features, Crown Molding, Entrance Foyer, Eat-in Kitchen, High Ceilings, Kitchen Island, Soaking Tub, Walk-In Closet(s), Dressing Room, Dining L
- Flooring: Ceramic Tile, Hardwood
- Windows: Storm Window(s)
- Basement: Exterior Entry,Finished,Full,Walk-Out Access
- Number of fireplaces: 2
- Fireplace features: Dining Room, Family Room, Library
Interior area
- Total structure area: 4,217
- Total interior livable area: 4,217 sqft
- Finished area above ground: 3,062
- Finished area below ground: 1,154
Property
Parking
- Total spaces: 4
- Parking features: Garage Faces Side, Inside Entrance
- Garage spaces: 2
- Uncovered spaces: 2
Features
- Levels: Tri-Level
- Patio & porch: Deck, Front Porch, Rear Porch, Screened
- Exterior features: Balcony, Lighting, Rain Gutters
- Has view: Yes
- View description: Trees/Woods
Lot
- Features: Cul-De-Sac, Private
- Residential vegetation: Grassed, Other, Partially Wooded
Details
- Parcel number: 0795760650
- Zoning: R4
- Special conditions: Standard
Construction
Type & style
- Home type: SingleFamily
- Architectural style: Traditional
- Property subtype: Single Family Residence
Materials
- HardiPlank Type
- Foundation: Permanent
- Roof: Shingle
Condition
- New construction: No
- Year built: 1979
Utilities & green energy
- Sewer: Public Sewer
- Water: Public
Green energy
- Energy efficient items: HVAC, Insulation, Roof
Community & HOA
Community
- Features: Curbs
- Security: Security System
- Subdivision: Blenheim
HOA
- Has HOA: No
Location
- Region: Raleigh
Financial & listing details
- Price per square foot: $261/sqft
- Tax assessed value: $1,096,813
- Annual tax amount: $9,545
- Date on market: 4/14/2025
- Listing agreement: Exclusive Right To Sell
- Listing terms: Cash,Conventional
Price history
| Date | Event | Price |
|---|---|---|
| 5/19/2025 | Sold | $1,100,000-7.9%$261/sqft |
Source:  Doorify MLS #10089051 Report a problem Doorify MLS #10089051 Report a problem | ||
| 4/21/2025 | Pending sale | $1,195,000$283/sqft |
Source: Doorify MLS #10089051 Report a problem | ||
| 4/14/2025 | Listed for sale | $1,195,000$283/sqft |
Source: Doorify MLS #10089051 Report a problem | ||
Public tax history
| Year | Property taxes | Tax assessment |
|---|---|---|
| 2025 | $9,585 +0.4% | $1,096,813 |
| 2024 | $9,546 +15.1% | $1,096,813 +44.5% |
| 2023 | $8,294 +7.6% | $759,040 |
| 2022 | $7,705 +4% | $759,040 |
| 2021 | $7,405 +1.9% | $759,040 |
| 2020 | $7,270 -10.6% | $759,040 +8.5% |
| 2019 | $8,129 | $699,673 |
| 2018 | $8,129 +11.4% | $699,673 |
| 2017 | $7,299 +2.1% | $699,673 |
| 2016 | $7,148 -10.2% | $699,673 -8.8% |
| 2015 | $7,963 +5.5% | $767,027 |
| 2014 | $7,551 | $767,027 |
| 2013 | -- | $767,027 |
| 2012 | -- | $767,027 |
| 2011 | -- | $767,027 |
| 2010 | -- | $767,027 |
| 2009 | -- | $767,027 |
| 2008 | -- | -- |
| 2007 | -- | -- |
| 2006 | -- | -- |
| 2005 | -- | -- |
| 2004 | -- | -- |
| 2003 | -- | -- |
| 2002 | -- | -- |
| 2001 | -- | -- |
Find assessor info on the county website
Neighborhood: Glenwood
Nearby homes
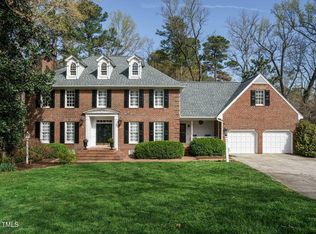
- $1,499,0005 bd4 ba5.3k sqft3321 Marblehead Ln, Raleigh, NC 27612Sold
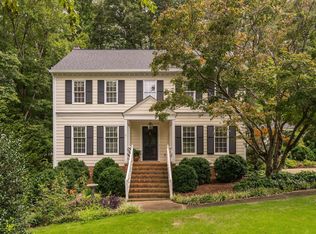
- $1,050,0004 bd4 ba3.1k sqft3316 Marblehead Ln, Raleigh, NC 27612Sold
- $1,051,6004 bd2 ba2.3k sqft1908 Sturbridge Ct, Raleigh, NC 27612Off Market
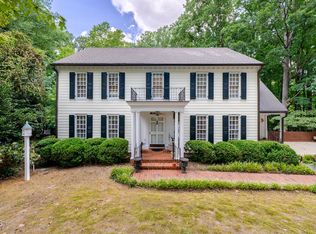
- $950,0004 bd4 ba3.3k sqft3317 Marblehead Ln, Raleigh, NC 27612Sold
- $1,005,6004 bd3 ba2.4k sqft3312 Marblehead Ln, Raleigh, NC 27612Off Market
- $1,346,9004 bd3 ba3.2k sqft1904 Sturbridge Ct, Raleigh, NC 27612Off Market
- $1,226,700-- bd2 ba2.7k sqft1909 Sturbridge Ct, Raleigh, NC 27612Off Market
- $343,628-- bd3 ba2.1k sqft900 Blenheim Dr, Raleigh, NC 27612Off Market
Nearby schools
GreatSchools rating
- 8/10Lacy ElementaryGrades: PK-5Distance: 1.1 mi
- 7/10Oberlin Middle SchoolGrades: 6-8Distance: 1.3 mi
- 7/10Needham Broughton HighGrades: 9-12Distance: 2.8 mi
Schools provided by the listing agent
- Elementary: Wake - Lacy Elementary
- Middle: Wake - Oberlin Middle
- High: Wake - Needham Broughton High
Source: Doorify MLS. This data may not be complete. We recommend contacting the local school district to confirm school assignments for this home.
Get a cash offer in 3 minutes
Find out how much your home could sell for in as little as 3 minutes with a no-obligation cash offer.
Estimated market value
$1,056,000
Get a cash offer in 3 minutes
Find out how much your home could sell for in as little as 3 minutes with a no-obligation cash offer.
Estimated market value
$1,056,000
- North Carolina
- Wake County
- Raleigh
- 27612
- Glenwood
- 3320 Marblehead Ln
