Skip main navigation
Closed
  • $925,000

    3320 N Racine Ave, Chicago, IL 60657

    3beds
    1,786sqft
    Townhouse, Single Family Residence
    Built in 1992
    -- sqft lot
    $-- Zestimate®
    $518/sqft
    $5,047 Estimated rent

    Home value

    Not available

    Estimated sales range

    Not available

    $5,047/mo

    Zestimate® history
    Loading
    Loading...

    Owner options

    List your home for rent

    $5,047/mo

    Rent Zestimate®

    Find your next renter with Zillow Rental Manager. Plus, with online applications, you can quickly screen prospective tenants – for free.

    Learn more

    $5,047/mo

    Rent Zestimate®

    Refinance and save

    $6,832/mo

    Est. payment

    Refinancing to a lower rate could help reduce your monthly payments and save thousands over the life of the loan.

    See today's rates

    $6,832/mo

    Est. payment

    Explore your selling options

    Work with a Zillow partner agent

    Leverage their expertise and Zillow's premium Showcase listings to get your home seen by more buyers.

    Get started

    List with your own agent

    Get your home in front of millions of buyers by listing it on Zillow.

    Learn how to do it

    Sell it yourself

    Take full control of how buyers see your home on Zillow by listing For Sale by Owner (FSBO).

    List your home

    What's special

    Wood-burning fireplaceTwo generously sized bedroomsLarge eating islandAbundant cabinet spaceOpen-concept floor planAdditional parking spaceCharming tree-lined private courtyard
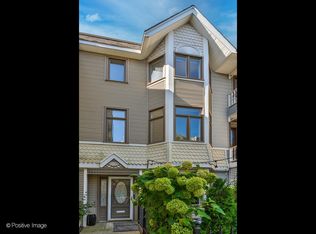
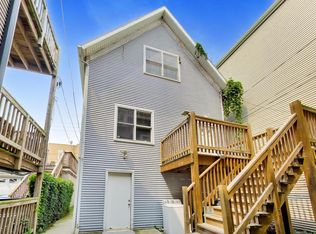
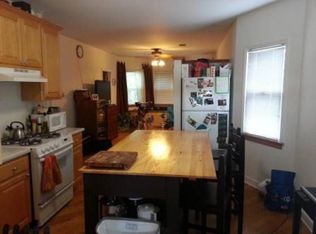
    MULTIPLE OFFERS RECEIVED. HIGHEST & BEST DEADLINE BY MONDAY 6/7, 5PM. Welcome to the beautifully updated Victorian Place 3-level townhome nestled on a charming tree-lined private courtyard in the heart of the highly sought-after Lakeview/Southport Corridor neighborhood. This interior corner unit lives like a single-family home and offers an exceptional combination of indoor and outdoor living with a rare 21' x 30' private backyard and a spacious deck off the kitchen. Featuring 3 bedrooms, 2.5 bathrooms, an attached 1-car garage, and an additional parking space, this home offers both comfort and convenience. The first-floor bedroom opens directly to the professionally redesigned backyard (2023) with high-quality artificial turf, creating the perfect space for entertaining, relaxing, or enjoying pets and play. The second level showcases an open-concept floor plan with a beautifully remodeled kitchen (2020) featuring quartz countertops, a large eating island, and abundant cabinet space. The spacious dining area flows seamlessly into the bright living room with a wood-burning fireplace, while the adjacent deck provides an ideal extension of the living space. The top floor offers two generously sized bedrooms including a primary suite with a completely renovated spa-inspired bathroom (2023) featuring a double-sink quartz vanity and oversized shower. The second bedroom includes en-suite bath and a walk-in closet, and additional storage is provided by a large hallway closet. A skylight above the stairway fills the upper level with natural light. Recent improvements include a new roof (2024), furnace (2024), A/C (2023), remodeled kitchen (2020), renovated primary bath (2023), and backyard transformation (2023). Hardwood floors enhance the first-floor bedroom and entire main living level. Ideally located just steps from the vibrant shops, restaurants, and entertainment of Lakeview and the Southport Corridor, with easy access to the Red, Brown, and Purple Lines and within walking distance of award-winning Hamilton Elementary School. This is city living at its finest-welcome home!

    Zillow last checked:

    Listing updated:

    Listed by:

    Alicia Kuzma 847-274-3902,

    RE/MAX City

    Bought with:

    Shay Hata

    @properties Christie's International Real Estate

    Source: MRED as distributed by MLS GRID,MLS#: 12665753MLS Logo

    Facts & features

    Interior

    Bedrooms & bathrooms
    • Bedrooms: 3
    • Bathrooms: 3
    • Full bathrooms: 2
    • 1/2 bathrooms: 1
    Rooms
    • Room types: Foyer, Walk In Closet, Deck
    Primary bedroom
    • Features: Flooring (Carpet), Window Treatments (Blinds), Bathroom (Full)
    • Level: Third
    • Area: 228 Square Feet
    • Dimensions: 19X12
    Bedroom 2
    • Features: Flooring (Carpet), Window Treatments (Blinds)
    • Level: Third
    • Area: 210 Square Feet
    • Dimensions: 15X14
    Bedroom 3
    • Features: Flooring (Hardwood)
    • Level: Main
    • Area: 240 Square Feet
    • Dimensions: 20X12
    Deck
    • Level: Second
    • Area: 273 Square Feet
    • Dimensions: 13X21
    Dining room
    • Features: Flooring (Hardwood), Window Treatments (Shades)
    • Level: Second
    • Area: 117 Square Feet
    • Dimensions: 9X13
    Foyer
    • Features: Flooring (Ceramic Tile)
    • Level: Main
    • Area: 63 Square Feet
    • Dimensions: 7X9
    Kitchen
    • Features: Kitchen (Eating Area-Table Space, Island, Pantry-Closet), Flooring (Hardwood), Window Treatments (Blinds)
    • Level: Second
    • Area: 240 Square Feet
    • Dimensions: 20X12
    Laundry
    • Level: Second
    • Area: 12 Square Feet
    • Dimensions: 4X3
    Living room
    • Features: Flooring (Hardwood), Window Treatments (Blinds)
    • Level: Second
    • Area: 264 Square Feet
    • Dimensions: 22X12
    Walk in closet
    • Features: Flooring (Carpet)
    • Level: Third
    • Area: 35 Square Feet
    • Dimensions: 7X5
    Heating
    • Natural Gas, Forced Air
    Cooling
    • Central Air
    Appliances
    • Included: Range, Microwave, Dishwasher, Refrigerator, Washer, Dryer, Disposal, Stainless Steel Appliance(s), Wine Refrigerator
    • Laundry: In Unit
    Features
    • 1st Floor Bedroom, Quartz Counters
    • Flooring: Hardwood
    • Windows: Skylight(s)
    • Basement: None
    • Number of fireplaces: 1
    • Fireplace features: Wood Burning, Gas Starter, Living Room
    • Common walls with other units/homes: End Unit
    Interior area
    • Total structure area: 0
    • Total interior livable area: 1,786 sqft

    Property

    Parking
    • Total spaces: 2
    • Parking features: Asphalt, Shared Driveway, Garage Door Opener, Yes, Garage Owned, Attached, Garage
    • Attached garage spaces: 1
    • Has uncovered spaces: Yes
    Accessibility
    • Accessibility features: No Disability Access
    Features
    • Patio & porch: Deck, Patio
    • Fencing: Fenced
    Lot
    • Features: Cul-De-Sac, Landscaped
    Details
    • Parcel number: 14203230620000
    • Special conditions: None

    Construction

    Type & style
    • Home type: Townhouse
    • Property subtype: Townhouse, Single Family Residence
    Materials
    • Vinyl Siding
    • Foundation: Concrete Perimeter
    • Roof: Asphalt
    Condition
    • New construction: No
    • Year built: 1992

    Utilities & green energy

    • Electric: Circuit Breakers
    • Sewer: Public Sewer
    • Water: Public

    Community & HOA

    HOA
    • Has HOA: Yes
    • Services included: Parking, Insurance, Exterior Maintenance, Scavenger, Snow Removal
    • HOA fee: $250 monthly
    Location
    • Region: Chicago

    Financial & listing details

    • Price per square foot: $518/sqft
    • Tax assessed value: $700,000
    • Annual tax amount: $13,272
    • Date on market: 6/3/2026
    • Listing terms: Conventional
    • Ownership: Fee Simple w/ HO Assn.

    Price history

    DateEventPrice
    7/31/2026Sold$925,000+8.8%$518/sqft
    Source: MRED as distributed by MLS GRID #12665753 Report a problem
    6/20/2026Pending sale$850,000$476/sqft
    Source: MRED as distributed by MLS GRID #12665753 Report a problem
    6/9/2026Contingent$850,000$476/sqft
    Source: MRED as distributed by MLS GRID #12665753 Report a problem
    6/3/2026Listed for sale$850,000+6.9%$476/sqft
    Source: MRED as distributed by MLS GRID #12665753 Report a problem
    11/14/2018Sold$795,000+44.6%$445/sqft
    Source: Public Record Report a problem
    10/5/2018Pending sale$549,900$308/sqft
    Source: Related Realty #10038405 Report a problem
    9/7/2018Price change$549,900-4.4%$308/sqft
    Source: Related Realty #10038405 Report a problem
    8/2/2018Listed for sale$575,000+8.7%$322/sqft
    Source: Related Realty #10038405 Report a problem
    6/14/2013Listing removed$2,700$2/sqft
    Source: @properties Report a problem
    5/30/2013Listed for rent$2,700$2/sqft
    Source: @properties Report a problem
    5/16/2008Listing removed$529,000$296/sqft
    Source: Number1Expert #06013721 Report a problem
    11/14/2007Listed for sale$529,000+2.7%$296/sqft
    Source: Number1Expert #06013721 Report a problem
    5/19/2006Sold$515,000+28.7%$288/sqft
    Source: Public Record Report a problem
    4/13/2001Sold$400,000+34.7%$224/sqft
    Source: Public Record Report a problem
    5/22/1998Sold$297,000$166/sqft
    Source: Public Record Report a problem

    Public tax history

    YearProperty taxesTax assessment
    2024$13,272 +9%$70,000 +14.8%
    2023$12,171 +2.8%$61,000
    2022$11,843 +2.1%$61,000
    2021$11,597 +24.8%$61,000 +36.1%
    2020$9,294 -5.1%$44,823 -8%
    2019$9,789 +9.4%$48,721
    2018$8,945 -2.5%$48,721 +5.9%
    2017$9,174 +5.3%$45,992
    2016$8,712 +2.5%$45,992 -6.2%
    2015$8,500 +24.2%$49,011 +24.2%
    2014$6,847 +2.2%$39,471
    2013$6,701 +1%$39,471
    2012$6,635 +7.3%$39,471 -1.7%
    2011$6,181 -0.9%$40,164
    2010$6,240 +4.3%$40,164
    2009$5,985 -15.5%$40,164 -24.1%
    2008$7,083 +3.2%$52,929
    2007$6,864 +17.4%$52,929
    2006$5,849 -6.9%$52,929 +15.6%
    2005$6,283 +2.2%$45,773
    2004$6,148 +3.2%$45,773
    2003$5,956 +4.1%$45,773 +35.9%
    2002$5,723 +4.4%$33,675
    2001$5,481 +20.8%$33,675
    2000$4,538 -0.4%$33,675 +31.4%
    1999$4,556 $25,621
    Find assessor info on the county website

    Neighborhood: Lake View

    Nearby schools

    GreatSchools rating
    Schools provided by the listing agent
    • Elementary: Hamilton Elementary School
    • Middle: Hamilton Elementary School
    • High: Lake View High School
    • District: 299

    Source: MRED as distributed by MLS GRID. This data may not be complete. We recommend contacting the local school district to confirm school assignments for this home.

    Get pre-qualified for a loan
    At Zillow Home Loans, we can pre-qualify you in as little as 5 minutes with no impact to your credit score.

    An equal housing lender. NMLS #10287.