Versatile, expansive property on nearly 2 acres of level, private land. Across from O'Malley on the Green. Enjoy privacy and a flexible layout. The main home offers 3 beds/2 baths, a large 2car garage, media room & office/shop and ample storage. Remodeled kitchen w/ granite counters, beautiful natural wood cabinetry polished by granite countertops, Viking range, and stainless steel appliances!...A property Full of Character, Space & Opportunity! Large south-facing windows fill the home with natural light while overlooking a lush, established lawn and beautiful wooded lot. Adding a special touch of history and charm, the original homestead cabin still sits at the back of the property. Inside, a cozy wood stove tucked into its own alcove creates the perfect retreat during Alaska's long winter months. The south-facing primary bedroom features a full jetted tub bath & a large shower. Large guest/kid bedrooms. All with updated vinyl windows. Lower level of the home offers a large media/work out room, 2 additional storage rooms, and access to the 2nd driveway. A spacious, heated office/shop just off the garage offers its own private entrance, making it ideal for hobbies, projects, a workshop, or a home-based business. The north side of the property provides a great space for pets, complemented by an 8-foot cedar fence for added privacy. Adding exceptional versatility and income potential, the separate walk-out apartment features 2 bedrooms, 1 bathroom, a nicely updated kitchen, and its own washer and dryer. With a separate driveway, the apartment offers excellent separation from the main residence. Estimated market rent is $1,895 per month. The property comes with a large wood shed, 1 Connex that includes shelving & electricity, and 2 large sheds. Additional highlights include dual access from Cange and O'Malley. Ample room to build a dream shop! Whether you're looking for room to spread out, space for your projects or business, or the potential for rental income, this unique property offers a rare combination of character, functionality, privacy, and opportunity. Muni states original build date of 1958 and effective year of 1978. Nothing in the home feels like it is from the 50's! Owners best guess is that may be the origination of the foundation.
For sale
$935,000
3320 Omalley Rd, Anchorage, AK 99507
5beds
4,700sqft
Single Family Residence
Built in 1964
1.96 Acres Lot
$918,500 Zestimate®
$199/sqft
$-- HOA
What's special
South-facing primary bedroomStainless steel appliancesLarge wood shedBeautiful natural wood cabinetryMedia roomUpdated vinyl windowsViking range
- 15 hours
- 244
- 11
Zillow last checked:
Listing updated:
Listed by:
Ayla L King,
Buyers Real Estate, LLC,
Michael K Linn,
Buyers Real Estate, LLC
Source: AKMLS,MLS#: 26-13521
Facts & features
Interior
Bedrooms & bathrooms
- Bedrooms: 5
- Bathrooms: 3
- Full bathrooms: 3
Heating
- Baseboard, Natural Gas
Appliances
- Laundry: Washer &/Or Dryer Hookup
Features
- Den &/Or Office, Family Room, Granite Counters
- Flooring: Carpet, Laminate
- Has basement: No
- Common walls with other units/homes: No Common Walls
Interior area
- Total structure area: 4,700
- Total interior livable area: 4,700 sqft
Video & virtual tour
Property
Parking
- Total spaces: 2
- Parking features: Garage Door Opener, RV Access/Parking, Attached, No Carport
- Attached garage spaces: 2
Features
- Levels: Two
- Stories: 2
- Patio & porch: Deck/Patio
- Has spa: Yes
- Spa features: Bath
- Waterfront features: None, No Access
Lot
- Size: 1.96 Acres
- Features: Covenant/Restriction, Fire Service Area, Horse Property, City Lot, Landscaped, Road Service Area
- Topography: Level
Details
- Parcel number: 01527118000
- Zoning: R6
- Zoning description: Suburban Residential
- Horses can be raised: Yes
Construction
Type & style
- Home type: SingleFamily
- Property subtype: Single Family Residence
Materials
- Frame, Wood Siding
- Foundation: Block
- Roof: Asphalt,Shingle
Condition
- New construction: No
- Year built: 1964
- Major remodel year: 2016
Utilities & green energy
- Sewer: Septic Tank
- Water: Private
- Utilities for property: Electric, Cable Connected
Community & HOA
Location
- Region: Anchorage
Financial & listing details
- Price per square foot: $199/sqft
- Tax assessed value: $749,100
- Annual tax amount: $2,025
- Date on market: 10/26/2026
- Road surface type: Paved
Estimated market value
$918,500
$873,000 - $964,000
$4,079/mo
Price history
| Date | Event | Price |
|---|---|---|
| 10/23/2026 | Listed for sale | $935,000+38.7%$199/sqft |
Source:  AKMLS #26-13367 Report a problem | ||
| 9/16/2016 | Sold | -- |
Source: AKMLS #16-6146 Report a problem | ||
| 8/15/2016 | Pending sale | $674,000$143/sqft |
Source: Dwell Realty #16-6146 Report a problem | ||
| 8/15/2016 | Listed for sale | $674,000$143/sqft |
Source: Dwell Realty #16-6146 Report a problem | ||
| 8/14/2016 | Pending sale | $674,000$143/sqft |
Source: Dwell Realty #16-6146 Report a problem | ||
| 8/14/2016 | Listed for sale | $674,000$143/sqft |
Source: Dwell Realty #16-6146 Report a problem | ||
| 8/14/2016 | Pending sale | $674,000$143/sqft |
Source: Dwell Realty #16-6146 Report a problem | ||
| 4/22/2016 | Listed for sale | $674,000$143/sqft |
Source: Dwell Realty #16-6146 Report a problem | ||
| 11/25/2014 | Sold | -- |
Source: Agent Provided Report a problem | ||
Public tax history
| Year | Property taxes | Tax assessment |
|---|---|---|
| 2026 | $11,663 -13.2% | $749,100 -12% |
| 2025 | $13,440 0% | $851,200 +2.2% |
| 2024 | $13,444 +0.2% | $832,700 +5.7% |
| 2023 | $13,418 +5.8% | $787,900 +4.6% |
| 2022 | $12,686 | $753,300 +19.5% |
| 2021 | -- | $630,600 +2.4% |
| 2020 | -- | $615,700 -1.3% |
| 2019 | -- | $623,900 |
| 2018 | -- | $623,900 -3% |
| 2017 | $8,087 | $643,500 +3.4% |
| 2016 | $8,087 | $622,200 +6.2% |
| 2015 | $8,087 | $586,100 +10.3% |
| 2014 | $8,087 | $531,500 -6.7% |
| 2013 | -- | $569,500 +5.6% |
| 2012 | -- | $539,400 +4.3% |
| 2011 | -- | $517,000 -3.5% |
| 2010 | -- | $535,800 |
| 2009 | -- | -- |
| 2008 | -- | -- |
| 2007 | -- | -- |
| 2006 | -- | -- |
| 2005 | -- | -- |
| 2004 | -- | -- |
| 2003 | -- | -- |
| 2002 | -- | -- |
| 2001 | -- | -- |
Find assessor info on the county website
Monthly payment
Est. payment
Payment breakdown
Explore the cost of this home by adjusting the details. Changes won't be saved.Climate risks
Neighborhood: Huffman-O'Malley
Nearby schools
Schools provided by the listing agent
- Elementary: Spring Hill
- Middle: Hanshew
- High: Service
Source: AKMLS. This data may not be complete. We recommend contacting the local school district to confirm school assignments for this home.


Similar homes
- $925,0005 bd4 ba4.5k sqft11000 Lipscomb St, Anchorage, AK 99516For Sale
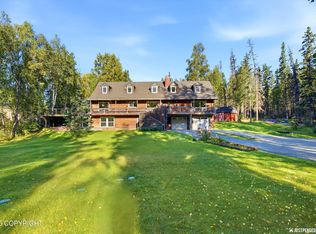
 MLS ID #26-11068, Lindsay Duncan, Firebird Realty, LLC. AKMLS
- $1,050,0005 bd5 ba5.7k sqft10190 Our Rd, Anchorage, AK 99507For Sale
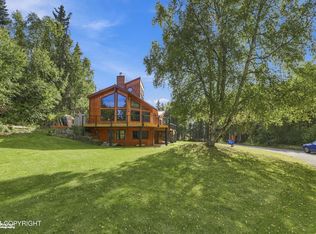 MLS ID #26-11830, Sean Williams, EXP Realty, LLC - Downtown Anchorage. AKMLS
- $975,0004 bd3 ba3.7k sqft7050 E 99th Ave, Anchorage, AK 99507For Sale
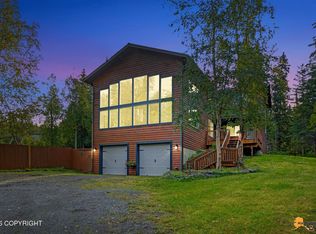 MLS ID #26-11769, Theodis Talbert, Jack White Real Estate. AKMLS
- $875,0004 bd4 ba5.6k sqft6400 Omalley Rd, Anchorage, AK 99507For Sale
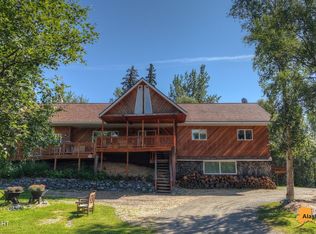 MLS ID #26-9643, Dustin Renner, Keller Williams Realty Alaska Group of Wasilla. AKMLS
- $839,9004 bd4 ba4k sqft4401 Trapline Dr, Anchorage, AK 99516For SaleMLS ID #26-5087, Reginald E Carney, Ark Realty. AKMLS
- $795,0004 bd3 ba2.4k sqft12201 Graiff St, Anchorage, AK 99507For SaleMLS ID #26-10036, Lonnie Logan, Realty ONE Group Aurora. AKMLS
- $799,9006 bd4 ba3.5k sqft3801 Furrow Creek Rd, Anchorage, AK 99516For SaleMLS ID #26-12670, Jake Fiorelli, Real Estate Brokers of Alaska. AKMLS
- $1,049,0005 bd3 ba3.6k sqft6601 Gunnison Dr, Anchorage, AK 99516For SaleMLS ID #26-10742, Sara J Gee, Jack White Real Estate. AKMLS
- $1,200,0006 bd4 ba4.8k sqft4741 Mars Dr, Anchorage, AK 99507For SaleMLS ID #26-11881, Darrell R Friess, Alaska Real Estate Alliance. AKMLS
- $975,0004 bd4 ba4.6k sqft2920 Westwind Ct, Anchorage, AK 99516For SaleMLS ID #26-12802, Roman G Stephan, Jack White Real Estate. AKMLS
- $829,9003 bd3 ba4k sqft14231 Hancock Dr, Anchorage, AK 99515For SaleMLS ID #26-13277, Brian Broderick, Jack White Real Estate. AKMLS
- $924,9004 bd3 ba2.6k sqft19225 Potter Highlands Dr, Anchorage, AK 99516For SaleMLS ID #26-11537, Brian Broderick, Jack White Real Estate. AKMLS
- $885,0004 bd4 ba2.7k sqft627 Orchid Cir, Anchorage, AK 99515For SaleMLS ID #26-12121, Taylor Holfeld, Keller Williams Realty Alaska Group. AKMLS
- $825,0004 bd4 ba3.5k sqft3331 Whiteney Cir, Anchorage, AK 99516For SaleMLS ID #26-12794, Lindsay Holland, Herrington and Company, LLC. AKMLS
- $1,050,0004 bd4 ba4k sqft5345 Riverton Ave, Anchorage, AK 99516For SaleMLS ID #26-7278, Keira J Dreher, Keller Williams Realty Alaska Group of Eagle River. AKMLS
- $799,0004 bd3 ba3.8k sqft15236 Snow Flake Dr, Anchorage, AK 99516For SaleMLS ID #26-9149, Mary Jo Cunniff, Keller Williams Realty Alaska Group. AKMLS
- $549,9004 bd2 ba2.5k sqft6250 Michigan Blvd, Anchorage, AK 99516For SaleMLS ID #26-13325, Doug John, RE/MAX Dynamic Properties. AKMLS
- $775,0004 bd3 ba2.8k sqft6700 Marquez Cir, Anchorage, AK 99516For SaleMLS ID #26-11970, Patricia A Baker, Northern Trust Real Estate. AKMLS
- $699,9993 bd3 ba3.3k sqft10931 Polar Dr, Anchorage, AK 99516For SaleMLS ID #26-6295, Jesse Tanner, Tanner Group Premier Real Estate. AKMLS
- $789,0005 bd4 ba3.7k sqft3321 Capstan Ct, Anchorage, AK 99516For SaleMLS ID #26-10013, Louie Crandall II, All Star Realty. AKMLS
