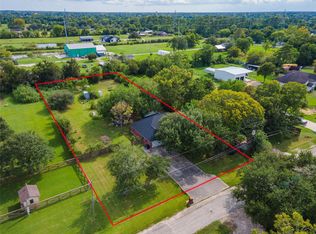
Welcome to 3320 Tower Road. This One Owner Home has had a complete update .It sits on 3.8 acres with Mature Oaks and a Variety of other trees. Main Living Quarters is 3 Bedroom 2.5 baths with a Front Office and Formal Dining Room. The Living Room Boosts a Full Masonry Wood Burning Fireplace. The 60x 40 Building has a fully self contained Game Room with Full Bath, Bar and Central Air and Heat. The Flex Room that connects to Game room has A/c and Heat as well with Sink area. This is an Exceptional Place to be outdoors with Lots of Shade and room to Entertain. Currently on Well and Septic with an additional 4 inch well for Yard and Tree maintenance. Public Water and Sewer are ava. Thru WCID # 8 Owner is Listing Agent
For sale
Price cut: $5K (9/15)
$679,000
3320 Tower Rd, Santa Fe, TX 77517
3beds
3,000sqft
Single Family Residence
Built in 1996
3.8 Acres Lot
$662,300 Zestimate®
$226/sqft
$-- HOA
What's special
Front officeFormal dining room
- 69 days
- 248
- 20
Zillow last checked:
Listing updated:
Listed by:
Andrew McDonald TREC #0642774 409-682-1960,
UTR TEXAS, REALTORS
Source: HAR,MLS#: 62834362
Facts & features
Interior
Bedrooms & bathrooms
- Bedrooms: 3
- Bathrooms: 3
- Full bathrooms: 2
- 1/2 bathrooms: 1
Rooms
- Room types: Quarters/Guest House, Utility Room
Primary bedroom
- Level: First
- Area: 221
- Dimensions: 17x13
Bedroom
- Level: First
- Area: 132
- Dimensions: 11x12
Bedroom
- Level: First
- Area: 132
- Dimensions: 11x12
Other
- Level: First
- Area: 64
- Dimensions: 8x8
Breakfast
- Level: First
- Area: 90
- Dimensions: 9x10
Dining room
- Level: First
- Area: 144
- Dimensions: 12x12
Other
- Level: First
- Area: 800
- Dimensions: 20x40
Game room
- Level: First
- Area: 800
- Dimensions: 20x40
Living room
- Level: First
- Area: 432
- Dimensions: 18x24
Primary bath
- Level: First
- Area: 198
- Dimensions: 18x11
Heating
- Natural Gas
Cooling
- Ceiling Fan(s), Electric
Appliances
- Included: Disposal, Refrigerator, Convection Oven, Gas Oven, Oven, Microwave, Gas Range, Dishwasher
- Laundry: Electric Dryer Hookup, Gas Dryer Hookup
Features
- Crown Molding, High Ceilings, All Bedrooms Down, Split Plan, Walk-In Closet(s)
- Flooring: Carpet, Tile, Vinyl
- Number of fireplaces: 1
- Fireplace features: Gas, Wood Burning
Interior area
- Total structure area: 3,000
- Total interior livable area: 3,000 sqft
Property
Parking
- Total spaces: 4
- Parking features: Attached, Oversized, Additional Parking, Garage Door Opener, Double-Wide Driveway, Attached Carport
- Attached garage spaces: 2
- Carport spaces: 2
- Covered spaces: 4
Features
- Stories: 1
- Patio & porch: Patio/Deck, Porch
- Fencing: Back Yard
Lot
- Size: 3.8 Acres
- Features: Other, 2 Up to 5 Acres
Details
- Additional structures: Workshop
- Additional parcels included: 1670-000-0015-000
- Parcel number: 001500060002000
Construction
Type & style
- Home type: SingleFamily
- Architectural style: Traditional
- Property subtype: Single Family Residence
Materials
- Batts Insulation, Blown-In Insulation, Brick, Cement Siding, Wood Siding
- Foundation: Slab
- Roof: Composition
Condition
- New construction: No
- Year built: 1996
Utilities & green energy
- Sewer: Public Sewer, Septic Tank
- Water: Public, Well
Green energy
- Energy efficient items: Lighting
Community & HOA
Community
- Subdivision: Lewis
Location
- Region: Santa Fe
Financial & listing details
- Price per square foot: $226/sqft
- Tax assessed value: $693,420
- Annual tax amount: $4,161
- Date on market: 7/22/2026
- Listing terms: Cash,Conventional,FHA
- Ownership: Full Ownership
- Road surface type: Asphalt
Estimated market value
$662,300
$629,000 - $695,000
$3,195/mo
Price history
| Date | Event | Price |
|---|---|---|
| 9/15/2026 | Price change | $679,000-0.7%$226/sqft |
Source:  HAR #62834362 Report a problem HAR #62834362 Report a problem | ||
| 9/2/2026 | Price change | $684,000-0.7%$228/sqft |
Source: HAR #62834362 Report a problem | ||
| 8/24/2026 | Price change | $689,000-0.7%$230/sqft |
Source: HAR #62834362 Report a problem | ||
| 8/16/2026 | Price change | $694,000-0.7%$231/sqft |
Source: HAR #62834362 Report a problem | ||
| 8/3/2026 | Price change | $699,000-2.8%$233/sqft |
Source: HAR #62834362 Report a problem | ||
| 4/19/2026 | Price change | $719,000-2.7%$240/sqft |
Source: HAR #64834151 Report a problem | ||
| 2/2/2026 | Price change | $739,000-1.3%$246/sqft |
Source: HAR #64834151 Report a problem | ||
| 12/8/2025 | Price change | $749,000-2.6%$250/sqft |
Source: HAR #64834151 Report a problem | ||
| 9/18/2025 | Price change | $769,000-1.3%$256/sqft |
Source: HAR #64834151 Report a problem | ||
| 8/27/2025 | Price change | $779,000-2.5%$260/sqft |
Source: HAR #64834151 Report a problem | ||
| 6/10/2025 | Price change | $799,000-1.2%$266/sqft |
Source: HAR #50308523 Report a problem | ||
| 5/19/2025 | Price change | $809,000-2.4%$270/sqft |
Source: HAR #50308523 Report a problem | ||
| 5/4/2025 | Price change | $829,000-2.4%$276/sqft |
Source: HAR #50308523 Report a problem | ||
| 4/17/2025 | Price change | $849,000-1.2%$283/sqft |
Source: HAR #50308523 Report a problem | ||
| 4/7/2025 | Price change | $859,000-1.8%$286/sqft |
Source: HAR #50308523 Report a problem | ||
| 3/16/2025 | Listed for sale | $875,000$292/sqft |
Source: HAR #50308523 Report a problem | ||
Public tax history
| Year | Property taxes | Tax assessment |
|---|---|---|
| 2025 | $4,161 +8.6% | $667,259 +10% |
| 2024 | $3,832 +9% | $606,599 +10% |
| 2023 | $3,517 +5% | $551,454 +10% |
| 2022 | $3,350 +2.8% | $501,322 +10% |
| 2021 | $3,260 +6% | $455,747 +10% |
| 2020 | $3,076 +17% | $414,315 -7.1% |
| 2019 | $2,629 -59.3% | $446,090 |
| 2018 | $6,461 | $446,090 +31.8% |
| 2017 | $6,461 +10.3% | $338,540 +7.8% |
| 2016 | $5,860 +181.1% | $314,050 +6.4% |
| 2015 | $2,085 +7.1% | $295,250 +33.9% |
| 2014 | $1,947 | $220,500 +2.3% |
| 2013 | -- | $215,501 +10% |
| 2012 | -- | $195,910 +10% |
| 2011 | -- | $178,100 |
| 2010 | -- | $178,100 +6.3% |
| 2009 | -- | $167,550 |
| 2008 | -- | $167,550 |
| 2007 | -- | $167,550 |
| 2006 | -- | $167,550 |
| 2005 | -- | $167,550 +6.7% |
| 2004 | -- | $157,000 |
| 2003 | -- | $157,000 +11.2% |
| 2002 | -- | $141,160 |
| 2001 | -- | $141,160 |
Find assessor info on the county website
Monthly payment
Est. payment
Payment breakdown
Explore the cost of this home by adjusting the details. Changes won't be saved.Climate risks
Neighborhood: 77517
Nearby schools
Schools provided by the listing agent
- Elementary: Roy J. Wollam Elementary School
- Middle: Santa Fe Junior High School
- High: Santa Fe High School
Source: HAR. This data may not be complete. We recommend contacting the local school district to confirm school assignments for this home.
Similar homes
- $695,0003 bd2 ba2.9k sqft3430 W Meadow Ln, Dickinson, TX 77539For Sale
 MLS ID #59164655, Mark Coyle, RE/MAX Leading Edge. HAR
 - $649,0004 bd3 ba2.2k sqft7302 Pine Dr, Alvin, TX 77511For Sale
 MLS ID #14019296, Allen Elder, Redfin Corporation. HAR
 - $389,9003 bd2 ba1.6k sqft13505 Anne Ln, Santa Fe, TX 77510For Sale
 MLS ID #75544911, Kimberly Harding, Call It Closed Int'l Realty. HAR
 - $640,0004 bd4 ba3.1k sqft6803 Dogwood Ave, Manvel, TX 77578For Sale
 MLS ID #43433078, Stefanie Maraldo, Parkston Properties. HAR
