Nestled on over 11 private acres, this exceptional estate offers a rare blend of luxury, tranquility, and functionality. Designed for both relaxation and entertainment. The property features horse stables, a lush pasture, outbuildings, and gardening area. The outdoor space is excellent for entertaining including a sparkling pool. Step inside to a grand foyer and spacious formal areas, perfect for gatherings. The open-concept and chef's dream kitchen are filled with natural light and designed for both beauty and efficiency. The stunning primary suite boasts a spa-like glamour bath and a generous wic. All additional bedrooms are designed for comfort and space adding to the appeal. There is plenty of storage space/flex area for various uses. This home is also equipped with a generator, solar panels, and a safe shelter. Conveniently located just minutes from downtown Hillsborough. This property is one of a kind!! A must see to view all this home has to offer!
Sold for $1,365,000
$1,365,000
3320 Tree Farm Rd, Hillsborough, NC 27278
4beds
4,873sqft
Single Family Residence
Built in 2004
11.71 Acres Lot
$1,376,600 Zestimate®
$280/sqft
$4,524 Estimated rent
Home value
$1,376,600
$1.24M - $1.53M
$4,524/mo
Zestimate® history
Owner options
List your home for rent
$4,524/mo
Rent Zestimate®
Find your next renter with Zillow Rental Manager. Plus, with online applications, you can quickly screen prospective tenants – for free.
$4,524/mo
Rent Zestimate®
Refinance and save
$7,935/mo
Est. payment
Refinancing to a lower rate could help reduce your monthly payments and save thousands over the life of the loan.
$7,935/mo
Est. payment
Explore your selling options
Work with a Zillow partner agent
Leverage their expertise and Zillow's premium Showcase listings to get your home seen by more buyers.
Get startedList with your own agent
Get your home in front of millions of buyers by listing it on Zillow.
Learn how to do itSell it yourself
Take full control of how buyers see your home on Zillow by listing For Sale by Owner (FSBO).
List your homeWhat's special
Sparkling poolLush pastureNatural lightGardening areaHorse stablesPrivate acresSpacious formal areas
Zillow last checked:
Listing updated:
Listed by:
Rhonda Kosor 919-868-6162,
Mark Spain Real Estate
Bought with:
Natalie Shaw, 276703
Inhabit Real Estate
Source: Doorify MLS,MLS#: 10082511
Facts & features
Interior
Bedrooms & bathrooms
- Bedrooms: 4
- Bathrooms: 4
- Full bathrooms: 3
- 1/2 bathrooms: 1
Primary bedroom
- Level: First
- Area: 272 Square Feet
- Dimensions: 16 x 17
Primary bathroom
- Level: First
- Area: 221 Square Feet
- Dimensions: 13 x 17
Bathroom 2
- Description: Half Bath
- Level: First
- Area: 29.75 Square Feet
- Dimensions: 3.5 x 8.5
Breakfast room
- Level: First
- Area: 120.75 Square Feet
- Dimensions: 11.5 x 10.5
Dining room
- Level: First
- Area: 279 Square Feet
- Dimensions: 18 x 15.5
Other
- Level: First
- Area: 247.5 Square Feet
- Dimensions: 15 x 16.5
Kitchen
- Level: First
- Area: 168.75 Square Feet
- Dimensions: 13.5 x 12.5
Laundry
- Level: First
- Area: 57 Square Feet
- Dimensions: 9.5 x 6
Living room
- Level: First
- Area: 370 Square Feet
- Dimensions: 20 x 18.5
Office
- Level: First
- Area: 216 Square Feet
- Dimensions: 16 x 13.5
Other
- Description: Primary Closet
- Level: First
- Area: 90 Square Feet
- Dimensions: 10 x 9
Other
- Description: Closet
- Level: First
- Area: 57.5 Square Feet
- Dimensions: 11.5 x 5
Heating
- Central, Fireplace(s), Forced Air, Heat Pump, Zoned
Cooling
- Central Air, Ceiling Fan(s), Electric, Exhaust Fan, Whole House Fan, Zoned
Appliances
- Included: Built-In Gas Oven, Built-In Range, Dryer, Dishwasher, Exhaust Fan, ENERGY STAR Qualified Washer, Freezer, Gas Water Heater, Ice Maker, Microwave, Plumbed For Ice Maker, Refrigerator, Washer, Water Purifier, Water Softener Owned, Chlorinator, Wall Oven
- Laundry: Laundry Closet, Electric Dryer Hookup, Gas Dryer Hookup, Inside, Lower Level, Laundry Room, Main Level, Sink, Washer Hookup
Features
- Bidet, Bookcases, Cathedral Ceiling(s), Ceiling Fan(s), Chandelier, Crown Molding, Central Vacuum, Double Vanity, Entrance Foyer, Eat-in Kitchen, Granite Counters, High Ceilings, His and Hers Closets, High Speed Internet, Kitchen Island, Natural Woodwork, Open Floorplan, Pantry, Primary Downstairs, Recessed Lighting, Smart Light(s), Smart Thermostat, Soaking Tub, Sound System, Storage, Track Lighting, Tray Ceiling(s), Vaulted Ceiling(s), Walk-In Closet(s), Kitchen/Dining Room Combination, Butler's Pantry, Central Vacuum Prewired, Whirlpool Tub, Separate Shower, Bathtub/Shower Combination, Water Closet, Room Over Garage
- Flooring: Hardwood
- Doors: ENERGY STAR Qualified Doors, French Doors
- Windows: Blinds, Bay Window(s), Drapes, Double Pane Windows, Screens, Skylight(s), Window Treatments
- Basement: Crawl Space
- Number of fireplaces: 2
- Fireplace features: Circulating, Gas, Gas Log, Gas Starter, Heatilator, Living Room, Outside, Raised Hearth, Stone, Wood Burning
- Common walls with other units/homes: No One Above
Interior area
- Total structure area: 4,873
- Total interior livable area: 4,873 sqft
- Finished area above ground: 4,873
- Finished area below ground: 0
Property
Parking
- Total spaces: 2
- Parking features: Asphalt, Attached, Circular Driveway, Direct Access, Driveway, Electric Gate, Garage Faces Side, Garage, Garage Door Opener, Gated, Paved
- Garage spaces: 2
- Has uncovered spaces: Yes
Features
- Levels: Two
- Stories: 2
- Entry location: Front
- Exterior features: Garden, Kennel, Lighting, Other, Private Yard, Rain Gutters, Smart Irrigation, Smart Light(s), Storage
- Has private pool: Yes
- Pool features: Filtered, In Ground, Liner, Outdoor Pool, Pool Cover, Pool Sweep, Private, Vinyl
- Spa features: None
- Fencing: Gate,Security,Wood
- Has view: Yes
- View description: Forest, None, Pool, Pasture, Trees/Woods
- Frontage type: Other
Lot
- Size: 11.71 Acres
- Features: Back Yard, Cleared, Corner Lot, Front Yard, Garden, Gentle Sloping, Landscaped, Level, Many Trees, Native Plants, Pasture, Paved, Private, Rock Outcropping, Secluded, Sprinklers In Front, Views, Hardwood Trees
Details
- Additional structures: Kennel/Dog Run, Outbuilding, Stable(s), Shed(s), Storage, Workshop
- Parcel number: 9852270851
- Special conditions: Standard
- Other equipment: DC Well Pump, Farm Equipment, Fuel Tank(s), Generator, Intercom, Irrigation Equipment, Satellite Dish
- Horse amenities: Boarding Facilities, Corral(s), Hay Storage, Pasture, Stable(s), Tack Room
Construction
Type & style
- Home type: SingleFamily
- Architectural style: Traditional
- Property subtype: Single Family Residence
Materials
- HardiPlank Type, Unknown
- Foundation: Block, Permanent, Other
- Roof: Shingle
Condition
- New construction: No
- Year built: 2004
Utilities & green energy
- Sewer: Septic Tank
- Water: Well
- Utilities for property: Electricity Available, Electricity Connected, None, Propane, Underground Utilities, Water Available, Water Connected, Septic Available, Septic Connected
Green energy
- Energy generation: Solar
Community & HOA
Community
- Features: None
- Security: 24 Hour Security, Carbon Monoxide Detector(s), Fire Alarm, Panic Alarm, Smoke Detector(s), Security Lights, Security Service, Security System Owned, Security System
- Subdivision: Tree Farm
HOA
- Has HOA: Yes
- Services included: None
- HOA fee: $1,300 annually
- HOA name: N/A
Location
- Region: Hillsborough
Financial & listing details
- Price per square foot: $280/sqft
- Tax assessed value: $953,600
- Annual tax amount: $9,017
- Date on market: 3/14/2025
- Listing agreement: Exclusive Right To Sell
- Listing terms: Cash,Conventional,FHA,VA Loan
- Road surface type: Asphalt, Paved
Price history
| Date | Event | Price |
|---|---|---|
| 4/30/2025 | Sold | $1,365,000-9%$280/sqft |
Source:  Doorify MLS #10082511 Report a problem Doorify MLS #10082511 Report a problem | ||
| 3/27/2025 | Pending sale | $1,500,000$308/sqft |
Source: Doorify MLS #10082511 Report a problem | ||
| 3/14/2025 | Listed for sale | $1,500,000$308/sqft |
Source: Doorify MLS #10082511 Report a problem | ||
Public tax history
| Year | Property taxes | Tax assessment |
|---|---|---|
| 2026 | $10,925 +5.9% | $1,436,800 |
| 2025 | $10,315 +12.7% | $1,436,800 +50.7% |
| 2024 | $9,155 +2.9% | $953,600 |
| 2023 | $8,896 +1.5% | $953,600 0% |
| 2022 | $8,762 +2.5% | $953,700 |
| 2021 | $8,548 +1.4% | $953,700 +7.8% |
| 2020 | $8,427 | $885,100 +11.3% |
| 2018 | $8,427 +13.3% | $795,376 |
| 2017 | $7,438 +10.6% | $795,376 -2.2% |
| 2016 | $6,724 | $813,482 |
| 2015 | $6,724 | $813,482 +16.5% |
| 2010 | -- | $698,028 |
| 2009 | -- | $698,028 -2.4% |
| 2008 | $7,074 +5% | $715,244 |
| 2007 | $6,738 +30.4% | $715,244 +2% |
| 2006 | $5,166 | $701,339 +19.1% |
| 2005 | $5,166 | $589,077 |
Find assessor info on the county website
Neighborhood: 27278
Nearby homes
- $1,440,0005 bd5 ba4.6k sqft4041 Sapling Trl, Hillsborough, NC 27278Sold
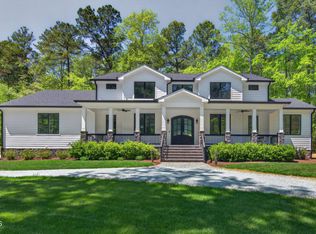
- $1,449,4004 bd4 ba4.9k sqft3319 Tree Farm Rd, Hillsborough, NC 27278Off Market
- $1,355,8004 bd4 ba3.8k sqft3414 Tree Farm Rd, Hillsborough, NC 27278Off Market
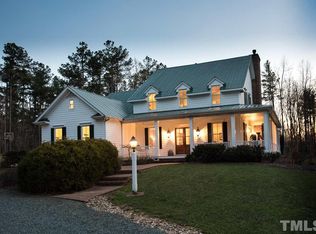
- $1,409,2005 bd5 ba4k sqft4004 Sapling Trl, Hillsborough, NC 27278Off Market
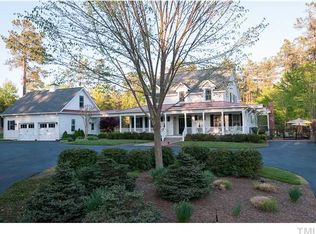
- $1,311,2004 bd4 ba4.2k sqft4024 Sapling Trl, Hillsborough, NC 27278Off Market
- $1,322,0005 bd4 ba3.9k sqft3401 Tree Farm Rd, Hillsborough, NC 27278Off Market
- $1,938,2005 bd6 ba6.1k sqft4045 Sapling Trl, Hillsborough, NC 27278Off Market
- $1,374,0004 bd5 ba4.8k sqft3206 Tree Farm Rd, Hillsborough, NC 27278Sold
Nearby schools
GreatSchools rating
- 6/10Grady Brown ElementaryGrades: PK-5Distance: 2.7 mi
- 4/10A L Stanback MiddleGrades: 6-8Distance: 4.7 mi
- 7/10Cedar Ridge HighGrades: 9-12Distance: 2.8 mi
Schools provided by the listing agent
- Elementary: Orange - Grady Brown Elementary
- Middle: Orange - A L Stanback Middle
- High: Orange - Cedar Ridge High
Source: Doorify MLS. This data may not be complete. We recommend contacting the local school district to confirm school assignments for this home.
Get a cash offer in 3 minutes
Find out how much your home could sell for in as little as 3 minutes with a no-obligation cash offer.
Estimated market value
$1,376,600
Get a cash offer in 3 minutes
Find out how much your home could sell for in as little as 3 minutes with a no-obligation cash offer.
Estimated market value
$1,376,600
- North Carolina
- Orange County
- Hillsborough
- 27278
- 3320 Tree Farm Rd
