Opportunity awaits in this spacious 3-bedroom, 2-bath ranch offering the convenience of main-level living and a layout you'll love! The oversized primary suite is tucked away on its own side of the home, creating a private retreat separate from the additional bedrooms. Inside, you'll find a formal dining room, a versatile bonus room perfect for a home office, playroom, or second living area, and a generously sized laundry room with plenty of storage. The unfinished basement provides endless possibilities for future living space, a recreation room, workshop, or extra storage. Step outside to enjoy the large, private backyard with plenty of room to entertain, garden, or simply relax. The detached garage offers excellent flexibility for a home gym, workshop, hobby space, or additional parking. Conveniently located just minutes from the stadiums, major highways, shopping, and dining, this home offers an incredible opportunity to add your personal touches and build equity. With its desirable floor plan, spacious rooms, and fantastic location, this is one you won't want to miss!
Sold
Zillow last checked:
Listing updated:
Bought with:
Digna Murdock, 00243187
KW KANSAS CITY METRO
Source: Heartland MLS as distributed by MLS GRID,MLS#: 2628961
Price history
| Date | Event | Price |
|---|---|---|
| 9/30/2026 | Sold | -- |
Source:  Heartland MLS as distributed by MLS GRID #2628961 Report a problem Heartland MLS as distributed by MLS GRID #2628961 Report a problem | ||
| 9/9/2026 | Pending sale | $185,000$72/sqft |
Source: Heartland MLS as distributed by MLS GRID #2628961 Report a problem | ||
| 8/27/2026 | Price change | $185,000-2.6%$72/sqft |
Source: Heartland MLS as distributed by MLS GRID #2628961 Report a problem | ||
| 8/10/2026 | Price change | $190,000-5%$74/sqft |
Source: Heartland MLS as distributed by MLS GRID #2628961 Report a problem | ||
| 8/4/2026 | Listed for sale | $200,000$77/sqft |
Source: Heartland MLS as distributed by MLS GRID #2628961 Report a problem | ||
| 7/17/2026 | Contingent | $200,000$77/sqft |
Source: Heartland MLS as distributed by MLS GRID #2628961 Report a problem | ||
| 7/13/2026 | Price change | $200,000-4.8%$77/sqft |
Source: Heartland MLS as distributed by MLS GRID #2628961 Report a problem | ||
| 7/1/2026 | Listed for sale | $210,000$81/sqft |
Source: Heartland MLS as distributed by MLS GRID #2628961 Report a problem | ||
| 5/26/2016 | Sold | -- |
Source: Heartland MLS as distributed by MLS GRID #1984559 Report a problem | ||
| 12/16/2015 | Sold | -- |
Source: Heartland MLS as distributed by MLS GRID #1944875 Report a problem | ||
Nearby homes
- $215,3003 bd2 ba1.7k sqft3321 S Blue Ridge Blvd, Independence, MO 64052Off Market
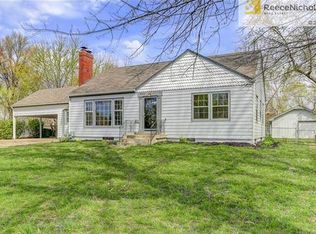
- $150,3002 bd1 ba1.1k sqft3323 S Blue Ridge Blvd, Independence, MO 64052Off Market
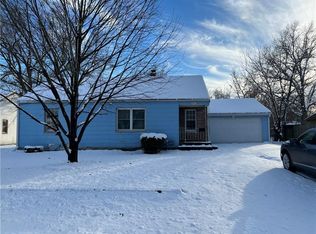
- $225,0004 bd2 ba1.7k sqft3319 S Blue Ridge Blvd, Independence, MO 64052Off Market
- $--3 bd1 ba951 sqft9517 E 33rd St S, Independence, MO 64052Sold
Get a cash offer in 3 minutes
Find out how much your home could sell for in as little as 3 minutes with a no-obligation cash offer.
Estimated market value
$165,000
