This home is SOLD byt call today to build your own. Photos of representative of the advertised floor plan, but multiple other plans can be built to suit your needs. Built by Laine Street Homes with an impressive list of standard features included 4,813 sqft with a 3 car garage this home won’t disappoint. Builder has many homes under construction in Anne Arundel County available for tour as well as an easy online, plan and selections process. Plans are available on line with pricing for other plans starting at $1,583,000.
Accepting backups
Price increase: $1.6M (10/23)
$2,222,841
3321 Patuxent River Rd, Davidsonville, MD 21035
4beds
4,060sqft
Single Family Residence
Built in 2026
8 Acres Lot
$-- Zestimate®
$547/sqft
$-- HOA
What's special
- 119 days
- 39
- 0
Zillow last checked:
Listing updated:
Listed by:
Michael Muren 301-524-4471,
Long & Foster Real Estate, Inc. 3019459010,
Listing Team: Premier Group, Co-Listing Team: Premier Group,Co-Listing Agent: Adam Ellison 301-639-3260,
Long & Foster Real Estate, Inc.
Source: Bright MLS,MLS#: MDAA2151822
Facts & features
Interior
Bedrooms & bathrooms
- Bedrooms: 4
- Bathrooms: 4
- Full bathrooms: 3
- 1/2 bathrooms: 1
- Main level bathrooms: 1
- Main level bedrooms: 1
Rooms
- Room types: Dining Room, Primary Bedroom, Bedroom 2, Bedroom 3, Kitchen, Family Room, Foyer, Breakfast Room, Study, Laundry, Primary Bathroom, Full Bath, Half Bath
Primary bedroom
- Level: Upper
Bedroom 2
- Level: Upper
Bedroom 3
- Level: Upper
Primary bathroom
- Level: Upper
Breakfast room
- Level: Main
Dining room
- Level: Main
Family room
- Level: Main
Foyer
- Level: Main
Other
- Level: Upper
Other
- Level: Upper
Half bath
- Level: Main
Kitchen
- Level: Main
Laundry
- Level: Upper
Mud room
- Level: Main
Study
- Level: Main
Heating
- Central, Electric, Propane
Cooling
- Central Air, Electric
Appliances
- Included: Microwave, Built-In Range, Cooktop, Dishwasher, Energy Efficient Appliances, Exhaust Fan, Ice Maker, Refrigerator, Stainless Steel Appliance(s), Electric Water Heater
- Laundry: Upper Level, Laundry Room, Mud Room
Features
- Bathroom - Walk-In Shower, Breakfast Area, Built-in Features, Butlers Pantry, Dining Area, Family Room Off Kitchen, Floor Plan - Traditional, Formal/Separate Dining Room, Eat-in Kitchen, Kitchen - Gourmet, Kitchen Island, Kitchen - Table Space, Pantry, Recessed Lighting, Walk-In Closet(s), 9'+ Ceilings, Dry Wall, High Ceilings
- Flooring: Luxury Vinyl, Ceramic Tile, Carpet
- Doors: ENERGY STAR Qualified Doors, Insulated
- Windows: Double Pane Windows, Energy Efficient, ENERGY STAR Qualified Windows, Low Emissivity Windows, Insulated Windows
- Basement: Full,Drainage System,Heated,Improved,Concrete,Rough Bath Plumb,Space For Rooms,Sump Pump,Water Proofing System
- Has fireplace: No
Interior area
- Total structure area: 6,120
- Total interior livable area: 4,060 sqft
- Finished area above ground: 4,060
- Finished area below ground: 0
Property
Parking
- Total spaces: 6
- Parking features: Built In, Garage Faces Side, Driveway, Attached
- Attached garage spaces: 3
- Uncovered spaces: 3
- Details: Garage Sqft: 805
Accessibility
- Accessibility features: None
Features
- Levels: Three
- Stories: 3
- Patio & porch: Porch
- Exterior features: Lighting, Rain Gutters
- Pool features: None
- Has view: Yes
- View description: Park/Greenbelt, Panoramic, Scenic Vista, Trees/Woods
Lot
- Size: 8 Acres
- Features: Flag Lot, Front Yard, No Thru Street, Wooded, Rear Yard, Stream/Creek, Rural
Details
- Additional structures: Above Grade, Below Grade
- Parcel number: 020100004004720
- Zoning: OS
- Special conditions: Standard
Construction
Type & style
- Home type: SingleFamily
- Architectural style: Coastal,Colonial,Craftsman,Farmhouse/National Folk,Transitional,Traditional,Other
- Property subtype: Single Family Residence
Materials
- Advanced Framing, Batts Insulation, Combination, CPVC/PVC, Shake Siding, Stick Built, Tile, Vinyl Siding, Other
- Foundation: Passive Radon Mitigation
- Roof: Architectural Shingle,Asphalt
Condition
- Excellent
- New construction: Yes
- Year built: 2026
Details
- Builder model: Builders National Cooperative
- Builder name: Laine Street Homes
Utilities & green energy
- Electric: 200+ Amp Service
- Sewer: Septic = # of BR
- Water: Well
Community & HOA
Community
- Subdivision: Davidsonville
HOA
- Has HOA: No
Location
- Region: Davidsonville
Financial & listing details
- Price per square foot: $547/sqft
- Tax assessed value: $247,000
- Annual tax amount: $3,007
- Date on market: 7/22/2026
- Listing agreement: Exclusive Right To Sell
- Listing terms: Cash,Conventional,Other
- Ownership: Fee Simple
- Road surface type: Black Top
Estimated market value
Not available
Estimated sales range
Not available
Not available
Price history
| Date | Event | Price |
|---|---|---|
| 10/23/2026 | Price change | $2,222,841+270.5%$547/sqft |
Source:  Bright MLS #MDAA2151822 Report a problem | ||
| 10/23/2026 | Listed for sale | $600,000$148/sqft |
Source: Bright MLS #MDAA2151386 Report a problem | ||
| 9/4/2026 | Contingent | $600,000-66.7%$148/sqft |
Source: Bright MLS #MDAA2151386 Report a problem | ||
| 7/22/2026 | Price change | $1,799,800+200%$443/sqft |
Source: Bright MLS #MDAA2151822 Report a problem | ||
| 7/17/2026 | Listed for sale | $600,000+9.1%$148/sqft |
Source: Bright MLS #MDAA2151386 Report a problem | ||
| 6/7/2024 | Sold | $550,000$135/sqft |
Source: Bright MLS #MDAA2081136 Report a problem | ||
| 4/3/2024 | Pending sale | $550,000$135/sqft |
Source: Bright MLS #MDAA2081136 Report a problem | ||
| 3/30/2024 | Listed for sale | $550,000+120%$135/sqft |
Source: Bright MLS #MDAA2081136 Report a problem | ||
| 5/16/2023 | Sold | $250,000-28.6%$62/sqft |
Source: Public Record Report a problem | ||
| 1/1/2021 | Listing removed | $350,000$86/sqft |
Source: Straight Source Real Estate Brokers, LLC #MDAA427624 Report a problem | ||
| 12/15/2020 | Price change | $350,000+40%$86/sqft |
Source: Straight Source Real Estate Brokers, LLC #MDAA427624 Report a problem | ||
| 9/23/2020 | Price change | $250,000-28.6%$62/sqft |
Source: Straight Source Real Estate Brokers, LLC #MDAA427624 Report a problem | ||
| 9/4/2020 | Price change | $350,000+40%$86/sqft |
Source: Straight Source Real Estate Brokers, LLC #MDAA427624 Report a problem | ||
| 7/9/2020 | Price change | $250,000-28.6%$62/sqft |
Source: Straight Source Real Estate Brokers, LLC #MDAA427532 Report a problem | ||
| 7/1/2020 | Price change | $350,000+37.5%$86/sqft |
Source: Straight Source Real Estate Brokers, LLC #MDAA427532 Report a problem | ||
| 5/6/2020 | Price change | $254,500-28.3%$63/sqft |
Source: Straight Source Real Estate Brokers, LLC #MDAA427532 Report a problem | ||
| 4/27/2020 | Price change | $355,000+36.3%$87/sqft |
Source: Straight Source Real Estate Brokers, LLC #MDAA427532 Report a problem | ||
| 4/16/2020 | Price change | $260,500-28.5%$64/sqft |
Source: Straight Source Real Estate Brokers, LLC #MDAA427532 Report a problem | ||
| 4/9/2020 | Price change | $364,500+39.9%$90/sqft |
Source: Straight Source Real Estate Brokers, LLC #MDAA427624 Report a problem | ||
| 3/11/2020 | Price change | $260,500-28.5%$64/sqft |
Source: Straight Source Real Estate Brokers, LLC #MDAA427624 Report a problem | ||
| 3/4/2020 | Listed for sale | $364,500$90/sqft |
Source: Straight Source Real Estate Brokers, LLC #MDAA427624 Report a problem | ||
Public tax history
| Year | Property taxes | Tax assessment |
|---|---|---|
| 2026 | $2,668 +3.4% | $247,000 +4.2% |
| 2025 | $2,581 +3.8% | $237,000 +4.4% |
| 2024 | $2,486 +4.9% | $227,000 +4.6% |
| 2023 | $2,370 +7% | $217,000 +2.4% |
| 2022 | $2,215 +2.4% | $212,000 +2.4% |
| 2021 | $2,163 +2.4% | $207,000 +2.5% |
| 2020 | $2,113 +10.9% | $202,000 |
| 2019 | $1,906 +16% | $202,000 +24.7% |
| 2018 | $1,643 +13.5% | $162,000 +14.1% |
| 2017 | $1,447 | $142,000 |
| 2016 | -- | $142,000 |
| 2015 | -- | $142,000 |
| 2014 | -- | $142,000 |
| 2013 | -- | $142,000 |
| 2012 | -- | $142,000 -38.8% |
| 2011 | -- | $232,000 |
| 2010 | -- | $232,000 |
| 2009 | -- | $232,000 -9.7% |
| 2008 | -- | $257,000 +20.3% |
| 2007 | -- | $213,666 +25.4% |
| 2006 | -- | $170,333 +34.1% |
| 2005 | -- | $127,000 |
| 2004 | -- | $127,000 |
| 2003 | -- | $127,000 |
| 2002 | -- | $127,000 |
| 2001 | -- | $127,000 |
Find assessor info on the county website
Monthly payment
Est. payment
Payment breakdown
Explore the cost of this home by adjusting the details. Changes won't be saved.Climate risks
Neighborhood: 21035
Nearby schools
Schools provided by the listing agent
- Elementary: Davidsonville
- Middle: Central
- High: South River
- District: Anne Arundel County Public Schools
Source: Bright MLS. This data may not be complete. We recommend contacting the local school district to confirm school assignments for this home.
- $1,349,60021.99 acres3357 Patuxent River Rd, Davidsonville, MD 21035Off Market

- $919,8005 bd3 ba2.7k sqft3313 Patuxent River Rd, Davidsonville, MD 21035Off Market

- $788,600-- bd2 ba2.6k sqft3275 Patuxent River Rd, Davidsonville, MD 21035Off Market
- $804,800-- bd2 ba2.8k sqft3291 Patuxent River Rd, Davidsonville, MD 21035Off Market
Similar homes
- $1,650,0004 bd5 ba3.9k sqft1312 Double Gate Ct, Davidsonville, MD 21035For Sale
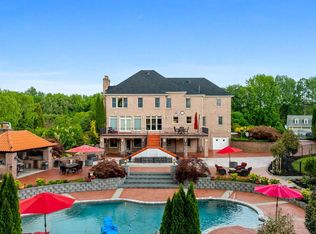
 MLS ID #MDAA2145042, Mary Hyson, Coldwell Banker Realty. Bright MLS
- $1,250,0003 bd3 ba3.6k sqft3517 Castle Way, Davidsonville, MD 21035For Sale
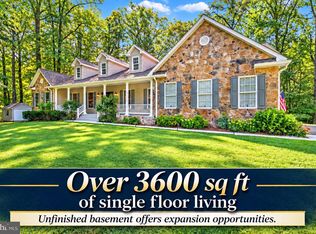 MLS ID #MDAA2153770, Dave Luptak, Long & Foster Real Estate, Inc.. Bright MLS
- $1,235,0005 bd5 ba4.7k sqft2002 Gresham Ln, Davidsonville, MD 21035For Sale
 MLS ID #MDAA2159592, Mark Onwuka, American International Realty, LLC. Bright MLS
- $2,047,5004 bd4 ba3.4k sqft3956 Honeysuckle Dr, Edgewater, MD 21037For Sale
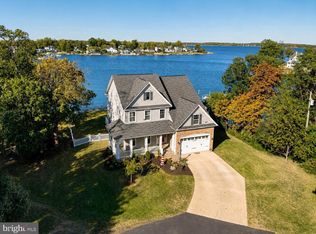 MLS ID #MDAA2149796, Richard Curtis, Curtis Real Estate Company. Bright MLS
- $1,125,0005 bd4 ba4.7k sqft2505 Hobbits Ln, Davidsonville, MD 21035For SaleMLS ID #MDAA2156928, Connie Trujillo, Engel & Volkers Annapolis. Bright MLS
- $2,200,0003 bd3 ba3.6k sqft1309 Saint Pauls Way, Crownsville, MD 21032For SaleMLS ID #MDAA2159162, Jack Papaleonti, Academy Realty Inc.. Bright MLS
- $1,250,0006 bd4 ba3.5k sqft668 Santa Maria Ln, Davidsonville, MD 21035For SaleMLS ID #MDAA2153024, Connie Trujillo, Engel & Volkers Annapolis. Bright MLS
- $1,179,9965 bd5 ba5.3k sqft101 Stan Fey Dr, Upper Marlboro, MD 20774For SaleMLS ID #MDPG2225302, Stephanie Terry, Fairfax Realty Premier. Bright MLS
- $1,219,0004 bd5 ba3.9k sqft1413 Della Way, Davidsonville, MD 21035For SaleMLS ID #MDAA2138846, Kelly Zhang, Signature Home Realty LLC. Bright MLS
- $1,800,0004 bd4 ba4.4k sqft200 High Thicket Ln, Stevensville, MD 21666For SaleMLS ID #MDQA2019206, Tracey McCallum, Chaney Homes, LLC. Bright MLS
- $1,650,0007 bd8 ba4.9k sqft11 Brick Church Rd, Edgewater, MD 21037New ConstructionMLS ID #MDAA2160094, Arian Lucas, Lofgren-Sargent Real Estate. Bright MLS
- $2,625,0004 bd3 ba3.5k sqft105 Boone Trl, Severna Park, MD 21146For SaleMLS ID #MDAA2160882, Chris Murchake, RE/MAX Leading Edge. Bright MLS
- $1,825,0004 bd4 ba3.4k sqft104 Mariners Cir, Stevensville, MD 21666For SaleMLS ID #MDQA2018960, Jimmy White, Long & Foster Real Estate, Inc.. Bright MLS
- $1,990,0006 bd8 ba5.8k sqft2230 Shields Dr, Dunkirk, MD 20754For SaleMLS ID #MDCA2029218, Gail Nyman, RE/MAX United Real Estate. Bright MLS
- $1,250,0005 bd6 ba4.3k sqft116 Prospect Dr, Upper Marlboro, MD 20774For SaleMLS ID #MDPG2218312, Kyle McCarthy, RE/MAX Leading Edge. Bright MLS
- $1,850,0004 bd5 ba3k sqft120 Island View Dr, Annapolis, MD 21401For SaleMLS ID #MDAA2152550, Boyd Grainger, Pearson Smith Realty, LLC. Bright MLS
- $2,700,0007 bd4 ba5.9k sqft4567 Solomons Island Rd, Harwood, MD 20776For SaleMLS ID #MDAA2158414, Hanna Fountain, Cummings & Co. Realtors. Bright MLS
- $1,790,0006 bd5 ba5k sqft5503 Brooks Woods Rd, Lothian, MD 20711For SaleMLS ID #MDAA2143684, Erica Baker, TTR Sotheby's International Realty. Bright MLS
- $1,925,0005 bd6 ba5.2k sqft3596 S River Ter, Edgewater, MD 21037For SaleMLS ID #MDAA2159002, Colleen Smith, EXP Realty, LLC. Bright MLS
- $1,595,0005 bd5 ba5.8k sqft650 Tailwind Ln, Crownsville, MD 21032For SaleMLS ID #MDAA2160578, Jen Holden, Compass. Bright MLS
