Located in the Lakes of Carroll Creek neighborhood, this 5-bedroom, 2.5-bath home offers a comfortable layout with thoughtful updates throughout and convenient access to nearby schools, shopping, and work commutes. Built in 2002, the home features a main-level living room that serves as a central gathering space, along with five bedrooms that provide flexibility for a variety of living needs. The primary suite includes its own private bath and double closets, offering both functionality and everyday convenience. A number of key updates have already been completed, including a new roof in 2021 and HVAC system in 2022. In 2026, the home saw extensive improvements such as new flooring, fresh paint, updated trim, interior doors, hardware, and a new garage door. The kitchen has been refreshed with granite countertops, a stainless undermount sink with a black faucet, and updated appliances including an electric range, over-the-range microwave, and dishwasher. The refrigerator was replaced in 2023. A newly installed fence adds privacy to the outdoor space, creating a setting that’s easy to enjoy. With major updates already in place and a practical layout, this home offers a strong combination of space, location, and recent improvements.
Closed
$305,000
3321 Rivulet Run, Fort Wayne, IN 46818
5beds
1,664sqft
Single Family Residence
Built in 2002
8,712 Square Feet Lot
$308,000 Zestimate®
$--/sqft
$2,288 Estimated rent
Home value
$308,000
Estimated sales range
Not available
$2,288/mo
Zestimate® history
Owner options
List your home for rent
$2,288/mo
Rent Zestimate®
Find your next renter with Zillow Rental Manager. Plus, with online applications, you can quickly screen prospective tenants – for free.
$2,288/mo
Rent Zestimate®
Refinance and save
$1,905/mo
Est. payment
Refinancing to a lower rate could help reduce your monthly payments and save thousands over the life of the loan.
$1,905/mo
Est. payment
Explore your selling options
Work with a Zillow partner agent
Leverage their expertise and Zillow's premium Showcase listings to get your home seen by more buyers.
Get startedList with your own agent
Get your home in front of millions of buyers by listing it on Zillow.
Learn how to do itSell it yourself
Take full control of how buyers see your home on Zillow by listing For Sale by Owner (FSBO).
List your homeWhat's special
Zillow last checked:
Listing updated:
Listed by:
James Reecer jreecer@kw.com,
Keller Williams Realty Group
Bought with:
Chris Dougal, RB14036907
Trueblood Real Estate, LLC.
Source: IRMLS,MLS#: 202614806
Facts & features
Interior
Bedrooms & bathrooms
- Bedrooms: 5
- Bathrooms: 3
- Full bathrooms: 2
- 1/2 bathrooms: 1
- Main level bedrooms: 1
Bedroom 1
- Level: Upper
Bedroom 2
- Level: Upper
Kitchen
- Level: Main
- Area: 120
- Dimensions: 12 x 10
Living room
- Level: Main
- Area: 234
- Dimensions: 18 x 13
Heating
- Natural Gas, Forced Air
Cooling
- Central Air
Appliances
- Included: Disposal, Range/Oven Hook Up Elec
- Laundry: Electric Dryer Hookup, Main Level, Washer Hookup
Features
- 1st Bdrm En Suite, Tray Ceiling(s), Ceiling Fan(s), Walk-In Closet(s), Tub/Shower Combination, Custom Cabinetry
- Has basement: No
- Has fireplace: No
Interior area
- Total structure area: 1,664
- Total interior livable area: 1,664 sqft
- Finished area above ground: 1,664
- Finished area below ground: 0
Property
Parking
- Total spaces: 2
- Parking features: Attached, Garage Door Opener
- Attached garage spaces: 2
Features
- Levels: Two
- Stories: 2
- Patio & porch: Patio, Porch Covered
- Pool features: Association
Lot
- Size: 8,712 Square Feet
- Dimensions: 58x147
- Features: Level, Landscaped, Near Walking Trail
Details
- Parcel number: 020230304014.000058
Construction
Type & style
- Home type: SingleFamily
- Property subtype: Single Family Residence
Materials
- Brick, Vinyl Siding
- Foundation: Slab
Condition
- New construction: No
- Year built: 2002
Utilities & green energy
- Sewer: City
- Water: City
Community & HOA
Community
- Security: Carbon Monoxide Detector(s), Smoke Detector(s)
- Subdivision: Lakes of Carroll Creek
Location
- Region: Fort Wayne
Financial & listing details
- Tax assessed value: $254,100
- Annual tax amount: $1,723
- Date on market: 4/24/2026
Price history
| Date | Event | Price |
|---|---|---|
| 5/29/2026 | Sold | $305,000+1.7% |
Source:  IRMLS #202614806 Report a problem IRMLS #202614806 Report a problem | ||
| 5/1/2026 | Pending sale | $299,900 |
Source: IRMLS #202614806 Report a problem | ||
| 4/30/2026 | Listed for sale | $299,900 |
Source: IRMLS #202614806 Report a problem | ||
Public tax history
| Year | Property taxes | Tax assessment |
|---|---|---|
| 2025 | $1,853 +16.3% | $254,100 +3% |
| 2024 | $1,593 +9.5% | $246,800 +12.4% |
| 2023 | $1,455 +5.9% | $219,500 +7% |
| 2022 | $1,375 +9.9% | $205,100 +10.2% |
| 2021 | $1,251 +0.2% | $186,200 +10.3% |
| 2020 | $1,249 +12.8% | $168,800 +2.7% |
| 2019 | $1,107 +5% | $164,300 +9.8% |
| 2018 | $1,054 -0.9% | $149,600 +7% |
| 2017 | $1,064 -6.5% | $139,800 +2.3% |
| 2016 | $1,138 -0.9% | $136,700 +3.3% |
| 2014 | $1,148 +0.5% | $132,300 +3.9% |
| 2013 | $1,142 -2.8% | $127,300 -1.5% |
| 2011 | $1,175 | $129,200 -2.3% |
| 2010 | -- | $132,200 -0.8% |
| 2007 | -- | $133,200 +20.7% |
| 2005 | -- | $110,400 |
| 2004 | -- | $110,400 |
Find assessor info on the county website
Neighborhood: 46818
Nearby homes
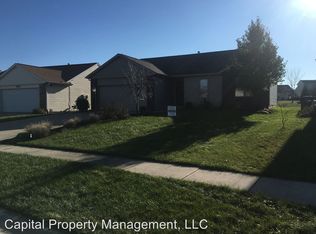
- $281,8003 bd2 ba1.2k sqft3315 Rivulet Run, Fort Wayne, IN 46818Off Market

- $271,0003 bd3 ba1.4k sqft3325 Rivulet Run, Fort Wayne, IN 46818Off Market
- $249,5003 bd2 ba1.2k sqft3311 Rivulet Run, Fort Wayne, IN 46818Off Market
- $269,7004 bd2 ba1.5k sqft12328 Wandering Way, Fort Wayne, IN 46818Off Market
- $302,6003 bd2 ba1.6k sqft3318 Rivulet Run, Fort Wayne, IN 46818Off Market
- $262,7003 bd2 ba1.3k sqft12404 Wandering Way, Fort Wayne, IN 46818Off Market
- $270,2003 bd2 ba1.3k sqft3307 Rivulet Run, Fort Wayne, IN 46818Off Market
- $269,3003 bd2 ba1.6k sqft12320 Wandering Way, Fort Wayne, IN 46818Off Market
Nearby schools
GreatSchools rating
- 8/10Eel River Elementary SchoolGrades: K-5Distance: 0.4 mi
- 7/10Carroll Middle SchoolGrades: 6-8Distance: 0.6 mi
- 8/10Carroll High SchoolGrades: 9-12Distance: 0.5 mi
Schools provided by the listing agent
- Elementary: Eel River
- Middle: Carroll
- High: Carroll
- District: Northwest Allen County
Source: IRMLS. This data may not be complete. We recommend contacting the local school district to confirm school assignments for this home.
Sell for more on Zillow
Get a Zillow Showcase℠ listing at no additional cost and you could sell for .
$308,000
2% more
+$6,160
With Zillow Showcase(estimated)
$314,160
Sell for more on Zillow
Get a Zillow Showcase℠ listing at no additional cost and you could sell for .
$308,000
2% more
+$6,160
With Zillow Showcase(estimated)
$314,160
- Indiana
- Allen County
- Fort Wayne
- 46818
- 3321 Rivulet Run
