Skip main navigation
Active
  • Listed by: Keller Williams Rlty Bellevue • Maggie Sun
    $735,000

    3322 239th Street SE, Bothell, WA 98021

    3beds
    1,574sqft
    : 
    $4,644/mo
    Get pre-qualified
    Single Family Residence, Condominium
    Built in 2004
    -- sqft lot
    $722,300 Zestimate®
    $467/sqft
    $160/mo HOA

    What's special

    Comfortable living spacesFresh interior paintThree generously sized bedroomsBrand-new carpet
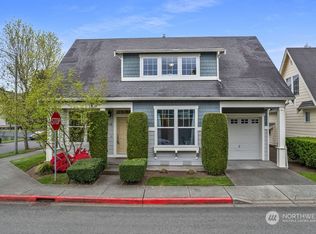
    Welcome to this beautifully maintained turnkey 3-bedroom, 2.5-bath home, thoughtfully updated with fresh interior paint and brand-new carpet for a move-in ready experience. The functional layout features three generously sized bedrooms, including a spacious primary suite with ensuite bath, plus a versatile upstairs bonus room with vaulted ceilings—perfect as a media room, home office, or play space. Nestled in an intimate, well-maintained community of just over 30 homes, this property offers a peaceful setting with minimal traffic while enjoying an exceptionally convenient location. A reasonable HOA maintains the backyard landscaping and community grounds, allowing for a truly low-maintenance lifestyle with more time to enjoy what matters. The Amazon Shuttle stop is approximately a 2-minute walk away, and the Microsoft Connector Shuttle is just a short drive away. Quick access to I-405, shopping, dining, parks, and everyday amenities makes daily living effortless, while the nearby North Creek Trail offers miles of scenic walking and biking paths connecting to the Burke-Gilman Trail. Combining comfortable living spaces, low-maintenance ownership, and outstanding commuter convenience, this home offers the perfect balance of lifestyle, location, and value.
    12 hours
    |
    307
    |
    18
    |

    Zillow last checked:

    Listing updated:

    Listed by:

    Maggie Sun,

    Keller Williams Rlty Bellevue

    Source: NWMLS as distributed by MLS GRID,MLS#: 2543286MLS Logo

      Facts & features

      Interior

      Bedrooms & bathrooms
      • Bedrooms: 3
      • Bathrooms: 3
      • Full bathrooms: 2
      • 1/2 bathrooms: 1
      • Main level bathrooms: 1
      • Main level bedrooms: 1
      Primary bedroom
      • Level: Second
      Bedroom
      • Level: Main
      Bedroom
      • Level: Second
      Bathroom full
      • Level: Second
      Bathroom full
      • Level: Second
      Other
      • Level: Main
      Bonus room
      • Level: Second
      Den office
      • Level: Main
      Dining room
      • Level: Main
      Entry hall
      • Level: Main
      Kitchen with eating space
      • Level: Main
      Living room
      • Level: Main
      Heating
      • Fireplace, Forced Air, Electric, Natural Gas
      Cooling
      • None
      Appliances
      • Included: Dishwasher, Disposal, Dryer, Microwave, Refrigerator, Stove(s)/Range(s), Washer, Dishwasher(s), Dryer(s), Garbage Disposal, Microwave(s), Refrigerator(s), Washer(s), Cooking-Gas, Dryer-Electric
      • Laundry: Electric Dryer Hookup, Washer Hookup
      Features
      • Flooring: Ceramic Tile, Hardwood, Carpet
      • Windows: Insulated Windows
      • Number of fireplaces: 1
      • Fireplace features: Gas, Main Level: 1, Fireplace
      Interior area
      • Total structure area: 1,574
      • Total interior livable area: 1,574 sqft

      Property

      Parking
      • Total spaces: 1
      • Parking features: Individual Garage
      • Has garage: Yes
      • Covered spaces: 1
      Features
      • Levels: Two
      • Stories: 2
      • Entry location: Main
      • Patio & porch: Cooking-Gas, Dryer-Electric, Fireplace, Insulated Windows, Primary Bathroom, Vaulted Ceiling(s), Walk-In Closet(s), Washer
      • Has view: Yes
      • View description: Territorial
      Lot
      • Features: Paved, Sidewalk
      Details
      • Parcel number: 0095900002200
      • Special conditions: Standard

      Construction

      Type & style
      • Home type: SingleFamily
      • Architectural style: Condo (2 Levels)
      • Property subtype: Single Family Residence, Condominium
      Materials
      • Wood Products
      • Roof: Composition
      Condition
      • Year built: 2004
      • Major remodel year: 2004

      Utilities & green energy

      • Electric: Company: Snohomish County PUD
      • Sewer: Company: Alderwood Water &Wastewater District
      • Water: Company: Alderwood Water &wastewater District
      • Utilities for property: Xfinity
      Green energy
      • Energy efficient items: Insulated Windows

      Community & HOA

      Community
      • Subdivision: North Creek
      HOA
      • Services included: Common Area Maintenance, Maintenance Grounds, Road Maintenance
      • HOA fee: $160 monthly
      • HOA phone: 425-422-1272
      Location
      • Region: Bothell

      Financial & listing details

      • Price per square foot: $467/sqft
      • Tax assessed value: $765,500
      • Annual tax amount: $6,637
      • Date on market: 8/5/2026
      • Cumulative days on market: 1 day
      • Listing terms: Conventional
      • Inclusions: Dishwasher(s), Dryer(s), Garbage Disposal, Microwave(s), Refrigerator(s), Stove(s)/Range(s), Washer(s)

        Estimated market value

        $722,300

        $686,000 - $758,000

        $2,987/mo

        Price history

        DateEventPrice
        8/6/2026Listed for sale$735,000+35.6%$467/sqft
        Source: NWMLS as distributed by MLS GRID #2543286 Report a problem
        3/24/2021Listing removed--
        Source: Owner Report a problem
        6/12/2019Sold$542,000+95.5%$344/sqft
        Source: Public Record Report a problem
        5/28/2010Sold$277,200-25.1%$176/sqft
        Source: Public Record Report a problem
        3/9/2010Sold$370,000-10.2%$235/sqft
        Source: Public Record Report a problem
        6/29/2007Sold$412,000-1.9%$262/sqft
        Source: Public Record Report a problem
        4/9/2007Listed for sale$419,900+40.9%$267/sqft
        Source: Owner Report a problem
        4/22/2004Sold$297,950$189/sqft
        Source: NWMLS as distributed by MLS GRID #24005319 Report a problem

        Public tax history

        YearProperty taxesTax assessment
        2024$6,456 -5.9%$765,500 -6%
        2023$6,860 +15.2%$814,500 +6%
        2022$5,957 +13.3%$768,500 +40%
        2021$5,258 -4.7%$549,000 +3%
        2020$5,515 +15%$533,000 +15%
        2019$4,795 $463,500 +3%
        2018-- $450,000 +28.8%
        2017$4,163 +43.3%$349,500 +10.1%
        2016$2,904 $317,500 +15%
        2015$2,904 -4.5%$276,000 +8.2%
        2013$3,040 $255,000
        2011-- --
        2010-- --
        2009-- --
        2008-- --
        2007-- --
        Find assessor info on the county website

        Monthly payment

        Est. payment

        Payment breakdown

        Explore the cost of this home by adjusting the details. Changes won't be saved.
        All calculations are estimates and provided by Zillow, Inc. for informational purposes only. Actual amounts may vary.
        HOA fees may include property taxes on listings classified as Co-Ops. Contact the listing agent and/or owner for fee details.
        Mortgage interest rates are dependent on a number of factors, including credit score, down payment, and repayment length. Interest rate data provided by Zillow Group Marketplace, Inc. as of 1/1/1970 from various mortgage lenders with which we have lead or other similar arrangements; the Estimated Payment is an average of those rates.
        See how much you could borrow to make a competitive offer.

        Climate risks

        Neighborhood: 98021

        Getting around

        16 / 100
        Car-Dependent
        30 / 100
        Some Transit
        55 / 100
        Bikeable

        Nearby schools

        GreatSchools rating
        Schools provided by the listing agent
        • Elementary: Woodin Elem
        • Middle: Leota Middle School
        • High: Woodinville Hs

        Source: NWMLS as distributed by MLS GRID. This data may not be complete. We recommend contacting the local school district to confirm school assignments for this home.

        A local agent can set up tours, give advice and negotiate with sellers.

        Browse local experts

        Similar homes