Stylish, beautiful and everything’s done! This well-designed 4bd/3ba Pine Lake Heights ranch is ready for you! Welcome to the convenience of open concept living perfect for today’s active lifestyles! Entertaining revolves around the kitchen and you’ll love sharing yours with family & friends featuring granite counters, newer stainless appliances, new flooring and generous center bar! The living room is huge with engineered hardwood floors and woodburning fireplace. Rest easy knowing your systems are updated with newer roof, new windows, water heater, furnace and more! Your large primary en suite provides the perfect escape to relax and recharge! Take the gang downstairs to the big daylight family area with additional bedroom sporting brand new carpet, another bath and plenty of storage! A fenced backyard, patio and storage shed and pool all add up to easy living! The neighborhood is perfect with walkable schools, trails, shopping and restaurants! Set up your private showing today!
Pending
$374,900
3322 Canyon Rd, Lincoln, NE 68516
4beds
2,359sqft
Single Family Residence
Built in 1995
7,840 Square Feet Lot
$-- Zestimate®
$159/sqft
$6/mo HOA
What's special
Fenced backyardPlenty of storageAdditional bedroomBig daylight family areaStorage shedGenerous center barLarge primary en suite
- 41 days
- 1,058
- 98
Likely to sell faster than
Zillow last checked:
Listing updated:
Listed by:
Greg McCown 402-540-4301,
HOME Real Estate
Source: GPRMLS,MLS#: 22629247
Facts & features
Interior
Bedrooms & bathrooms
- Bedrooms: 4
- Bathrooms: 3
- Full bathrooms: 2
- 3/4 bathrooms: 1
- Main level bathrooms: 2
Primary bedroom
- Features: Wood Floor
- Level: Main
- Area: 168
- Dimensions: 14 x 12
Bedroom 2
- Features: Wood Floor
- Level: Main
- Area: 110
- Dimensions: 11 x 10
Bedroom 3
- Features: Wood Floor
- Level: Main
- Area: 100
- Dimensions: 10 x 10
Bedroom 4
- Features: Wall/Wall Carpeting
- Level: Basement
- Area: 154
- Dimensions: 14 x 11
Primary bathroom
- Features: 3/4
Family room
- Features: Wall/Wall Carpeting
- Level: Basement
- Area: 308
- Dimensions: 28 x 11
Kitchen
- Features: Vinyl Floor
- Level: Main
- Area: 165
- Dimensions: 15 x 11
Living room
- Features: Wood Floor
- Level: Main
- Area: 280
- Dimensions: 20 x 14
Basement
- Area: 1309
Office
- Features: Wall/Wall Carpeting
- Level: Basement
- Area: 150
- Dimensions: 15 x 10
Heating
- Natural Gas, Forced Air
Cooling
- Central Air
Appliances
- Included: Range, Refrigerator, Dishwasher, Disposal, Microwave
- Laundry: Vinyl Floor
Features
- Ceiling Fan(s), Drain Tile, Pantry
- Flooring: Carpet, Ceramic Tile, Concrete
- Basement: Daylight,Full,Partially Finished
- Number of fireplaces: 1
- Fireplace features: Direct-Vent Gas Fire
Interior area
- Total structure area: 2,359
- Total interior livable area: 2,359 sqft
- Finished area above ground: 1,309
- Finished area below ground: 1,050
Video & virtual tour
Property
Parking
- Total spaces: 2
- Parking features: Garage - Attached
- Attached garage spaces: 2
Features
- Patio & porch: Patio
- Has private pool: Yes
- Pool features: Above Ground
- Fencing: Wood,Full,Privacy
Lot
- Size: 7,840 Square Feet
- Dimensions: 71 x 110
- Features: Up to 1/4 Acre., City Lot, Public Sidewalk, Curb Cut, Curb and Gutter, Sloped, Irregular Lot
Details
- Parcel number: 1619220006000
- Other equipment: Sump Pump
Construction
Type & style
- Home type: SingleFamily
- Architectural style: Ranch,Traditional
- Property subtype: Single Family Residence
Materials
- Masonite, Brick/Other
- Foundation: Concrete Perimeter
- Roof: Composition
Condition
- Not New and NOT a Model
- New construction: No
- Year built: 1995
Utilities & green energy
- Sewer: Public Sewer
- Water: Public
- Utilities for property: Electricity Available, Natural Gas Available, Water Available, Sewer Available, Storm Sewer
Community & HOA
Community
- Subdivision: Pine Lake Heights
HOA
- Has HOA: Yes
- HOA fee: $75 annually
- HOA name: Pine Lake
Location
- Region: Lincoln
Financial & listing details
- Price per square foot: $159/sqft
- Tax assessed value: $330,200
- Annual tax amount: $4,243
- Date on market: 10/9/2026
- Listing terms: VA Loan,FHA,Conventional,Cash
- Ownership: Fee Simple
- Electric utility on property: Yes
Estimated market value
Not available
Estimated sales range
Not available
Not available
Price history
| Date | Event | Price |
|---|---|---|
| 11/10/2026 | Pending sale | $374,900$159/sqft |
Source:  GPRMLS #22629247 Report a problem | ||
| 10/9/2026 | Listed for sale | $374,900-0.6%$159/sqft |
Source: GPRMLS #22629247 Report a problem | ||
| 9/25/2026 | Listing removed | $377,000$160/sqft |
Source: GPRMLS #22620293 Report a problem | ||
| 9/3/2026 | Price change | $377,000-3.3%$160/sqft |
Source: GPRMLS #22620293 Report a problem | ||
| 8/6/2026 | Price change | $389,900-1.3%$165/sqft |
Source: GPRMLS #22620293 Report a problem | ||
| 7/16/2026 | Listed for sale | $395,000+41.1%$167/sqft |
Source: GPRMLS #22620293 Report a problem | ||
| 1/21/2021 | Sold | $279,999$119/sqft |
Source: GPRMLS #22028869 Report a problem | ||
| 11/30/2020 | Price change | $279,999-3.4%$119/sqft |
Source: Nebraska Realty #22028869 Report a problem | ||
| 11/24/2020 | Price change | $289,900-1.7%$123/sqft |
Source: Nebraska Realty #22028869 Report a problem | ||
| 11/9/2020 | Price change | $294,900-3.3%$125/sqft |
Source: SimpliCity Real Estate #22027332 Report a problem | ||
| 11/2/2020 | Price change | $305,000-3.1%$129/sqft |
Source: SimpliCity Real Estate #22027332 Report a problem | ||
| 10/31/2020 | Price change | $314,900-0.9%$133/sqft |
Source: SimpliCity Real Estate #22027332 Report a problem | ||
| 10/29/2020 | Price change | $317,900-0.6%$135/sqft |
Source: SimpliCity Real Estate #22027332 Report a problem | ||
| 10/22/2020 | Listed for sale | $319,900+35%$136/sqft |
Source: SimpliCity Real Estate #22027332 Report a problem | ||
| 8/3/2017 | Sold | $237,000-1.2%$100/sqft |
Source: Public Record Report a problem | ||
| 4/24/2017 | Listed for sale | $239,950$102/sqft |
Source: Owner Report a problem | ||
Public tax history
| Year | Property taxes | Tax assessment |
|---|---|---|
| 2025 | $4,243 -4.5% | $330,200 +3.7% |
| 2024 | $4,442 -12.4% | $318,400 +5.2% |
| 2023 | $5,073 -0.5% | $302,700 +18.1% |
| 2022 | $5,099 -0.2% | $256,400 |
| 2021 | $5,110 +14.5% | $256,400 +9.8% |
| 2020 | $4,462 -5.2% | $233,500 |
| 2019 | $4,705 +10.6% | $233,500 +10.1% |
| 2018 | $4,253 +4.5% | $212,000 |
| 2017 | $4,069 +7.2% | $212,000 +8.7% |
| 2016 | $3,797 | $195,000 |
| 2015 | $3,797 +0.7% | $195,000 +8.9% |
| 2014 | $3,771 +8.3% | $179,100 |
| 2013 | $3,483 | $179,100 |
| 2012 | -- | $179,100 +5% |
| 2011 | -- | $170,600 |
| 2010 | -- | $170,600 |
| 2009 | -- | $170,600 +7% |
| 2008 | -- | $159,446 |
| 2007 | -- | $159,446 |
| 2006 | -- | $159,446 |
| 2005 | $2,966 +1.3% | -- |
| 2004 | $2,928 | -- |
| 2003 | $2,928 +5.4% | -- |
| 2002 | $2,779 +1% | -- |
| 2001 | $2,752 +7.3% | -- |
| 2000 | $2,564 | -- |
Find assessor info on the county website
Monthly payment
Est. payment
Payment breakdown
Explore the cost of this home by adjusting the details. Changes won't be saved.Climate risks
Neighborhood: 68516
Nearby schools
Schools provided by the listing agent
- Elementary: Cavett
- Middle: Scott
- High: Lincoln Southwest
- District: Lincoln Public Schools
Source: GPRMLS. This data may not be complete. We recommend contacting the local school district to confirm school assignments for this home.
Similar homes
- $364,0004 bd3 ba2.3k sqft5616 Dogwood Dr, Lincoln, NE 68516For Sale

 MLS ID #22630777, Jane Horner, REMAX Concepts. GPRMLS
- $362,5003 bd4 ba2.7k sqft5130 S Bristolwood Ln, Lincoln, NE 68516For Sale
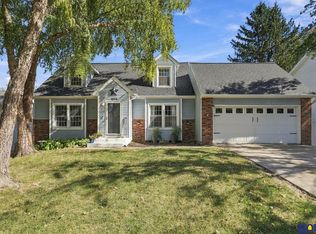 MLS ID #22631236, Marsha Artz, HOME Real Estate. GPRMLS
- $424,9004 bd4 ba2.4k sqft6111 Tennyson Cir, Lincoln, NE 68516For Sale
 MLS ID #22627786, Jonathan Minerick, homecoin.com. GPRMLS
- $419,9504 bd3 ba2.4k sqft6945 S 53rd Ct, Lincoln, NE 68516For Sale
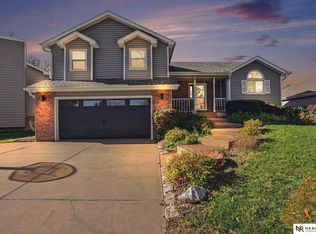 MLS ID #22630703, Jennifer Stai, Nebraska Realty. GPRMLS
- $459,9004 bd4 ba2.6k sqft8017 S 34th St, Lincoln, NE 68516For SaleMLS ID #22631744, Joe Courtney, Keller Williams Lincoln. GPRMLS
- $369,0004 bd3 ba2.3k sqft5521 S 82nd St, Lincoln, NE 68516For SaleMLS ID #22630411, Amanda Wenta, BHHS Ambassador Real Estate. GPRMLS
- $468,0004 bd4 ba2.9k sqft7031 S 30th Pl, Lincoln, NE 68516For SaleMLS ID #22625797, Ben Tran, Keller Williams Lincoln. GPRMLS
- $359,0004 bd3 ba2.3k sqft4523 S 58th St, Lincoln, NE 68516For SaleMLS ID #22623038, Jared Sasse, 1st Choice Realty Team. GPRMLS
- $410,0003 bd4 ba2.9k sqft6325 Briar Rosa Dr, Lincoln, NE 68516For SaleMLS ID #22622634, Kimberly Jo Peitzmeier, Dodge County Realty Group. GPRMLS
- $464,9003 bd4 ba2.7k sqft7929 S 37th St, Lincoln, NE 68516For SaleMLS ID #22630027, Jack Jurgens, BancWise Realty. GPRMLS
- $385,0004 bd3 ba2.8k sqft7821 Lake St, Lincoln, NE 68506For SaleMLS ID #22632650, Scott Lewin, eXp Realty LLC. GPRMLS
- $449,5005 bd4 ba3.1k sqft4610 Sugar Creek Ct, Lincoln, NE 68516For SaleMLS ID #22630396, Tafe Sup Bergo, Woods Bros Realty. GPRMLS
- $329,9003 bd2 ba1.8k sqft5101 Rosebriar Ct, Lincoln, NE 68516For SaleMLS ID #22631667, Rachel Rentschler, The 1867 Collective. GPRMLS
- $390,0004 bd3 ba1.9k sqft4723 Kirkwood Dr, Lincoln, NE 68516For SaleMLS ID #22619239, Susan Buettner, Black Tie Realty. GPRMLS
- $469,9004 bd3 ba3.2k sqft2725 Hoy St, Lincoln, NE 68516For SaleMLS ID #22630945, Derek Hilgert, REMAX Concepts. GPRMLS
- $399,0004 bd3 ba2.4k sqft6432 Blackstone Rd, Lincoln, NE 68526For SaleMLS ID #22630387, Jessica Walsh, BancWise Realty. GPRMLS
- $330,0003 bd3 ba2.5k sqft6308 S 28th St, Lincoln, NE 68516For SaleMLS ID #22623975, Susan Buettner, Black Tie Realty. GPRMLS
- $509,0005 bd4 ba3.3k sqft4800 Country Hill Rd, Lincoln, NE 68516For SaleMLS ID #22629688, Amy Fries, Woods Bros Realty. GPRMLS
