Those additions make the floor plan sound much more inviting, especially having two gathering spaces plus the eat-in kitchen flowing to the patio. Here's the revised MLS description with those features worked in naturally:
MOVE-IN READY | FULLY UPDATED BRICK RANCH | .35-ACRE LOT | NO CARPET!
Welcome to 3322 Cockatoo Road, a beautifully updated 3-bedroom, 2-bath brick ranch offering 1650 square feet of comfortable living space on a spacious .35-acre lot in an established Augusta location.
Step inside and discover a warm, functional floor plan designed for both everyday living and gathering with family and friends. The home features a large great room plus a separate family den conveniently located off the kitchen, giving you multiple living spaces to relax, entertain, or simply spread out.
At the heart of the home is the spacious eat-in kitchen, offering plenty of room for casual dining and gathering. The kitchen opens directly to a large concrete patio, creating an easy transition from indoor to outdoor living and a wonderful setup for cookouts, entertaining, or relaxing in the backyard. All appliances convey, making this home even more move-in ready.
Throughout the home you'll find easy-care LVP and ceramic tile flooring with NO CARPET! The updated primary bathroom features a beautiful walk-in shower with pebble tile flooring and white marble-look tiled walls, creating a fresh, spa-inspired feel. The guest bathroom has also been updated with tiled flooring and tiled walls surrounding the tub/shower. Both bathrooms feature ADA-height toilets for added comfort and accessibility.
Additional features include a dedicated laundry room, an attached one-car garage with automatic opener, plus an attached one-car carport, providing two covered parking options and additional flexibility. Major improvements include a newer roof, HVAC system, and water heater, adding even more value and peace of mind.
And don't overlook the outdoor space! The fully landscaped backyard is completely fenced and offers plenty of room for entertaining, pets, play, or simply enjoying your own private outdoor retreat. A separately fenced portion of the yard provides a sizable dedicated area ideal for a vegetable or flower garden, dog yard, or other outdoor use.
With its classic brick construction, updated interior, two generous gathering spaces, large eat-in kitchen, expansive patio, .35-acre lot, multiple covered parking options, no-carpet flooring, updated bathrooms, and versatile fenced backyard, 3322 Cockatoo Road delivers the space, updates, and functionality today's buyers are looking for.
Move-in ready and waiting to welcome its next owner home!
For sale
$265,000
3322 Cockatoo Road, Augusta, GA 30907
3beds
1,650sqft
Single Family Residence
Built in 1972
0.35 Acres Lot
$259,600 Zestimate®
$161/sqft
$-- HOA
What's special
- 24 days
- 319
- 25
Likely to sell faster than
Zillow last checked:
Listing updated:
Listed by:
Phoebe Y Woodcock 706-951-1724,
Premier Homes Property Management
Source: Hive MLS,MLS#: 100608402 Originating MLS: REALTORS® of Greater Augusta
Facts & features
Interior
Bedrooms & bathrooms
- Bedrooms: 3
- Bathrooms: 2
- Full bathrooms: 2
Rooms
- Room types: Breakfast Room, Great Room, Family Room, Dining Room, Bedroom 5, Bedroom 4, Bedroom 3, Bedroom 2, Master Bedroom, Living Room
Primary bedroom
- Dimensions: 14 x 13
Bedroom 2
- Dimensions: 14 x 11
Bedroom 3
- Dimensions: 12 x 10
Bedroom 4
- Dimensions: 0 x 0
Bedroom 5
- Dimensions: 0 x 0
Breakfast room
- Dimensions: 0 x 0
Dining room
- Dimensions: 12 x 11
Family room
- Dimensions: 16 x 11
Great room
- Dimensions: 0 x 0
Kitchen
- Dimensions: 14 x 12
Living room
- Dimensions: 17 x 11
Heating
- Forced Air, Natural Gas
Cooling
- Central Air, Ceiling Fan(s)
Appliances
- Included: Washer, Refrigerator, Dryer, Dishwasher, Electric Range
- Laundry: Dryer Hookup, Washer Hookup, Laundry Room
Features
- Walk-in Closet(s), Walk-in Shower, Eat-in Kitchen, Walk-In Closet(s)
- Flooring: LVT/LVP, Ceramic Tile
- Basement: None
- Attic: Partially Finished,Pull Down Stairs
- Has fireplace: No
Interior area
- Total structure area: 1,650
- Total interior livable area: 1,650 sqft
Property
Parking
- Total spaces: 2
- Parking features: Garage Faces Front, On Street, Attached, Covered, Concrete, Garage Door Opener, See Remarks, Off Street, Attached Carport, Garage, Parking Pad
- Attached garage spaces: 1
- Carport spaces: 1
- Covered spaces: 2
- Has uncovered spaces: Yes
Accessibility
- Accessibility features: Accessible Kitchen, Accessible Hallway(s), Accessible Full Bath, Accessible Doors, Accessible Entrance, Accessible Approach with Ramp, Accessible Bedroom, Accessible Closets, Accessible Common Area, Accessible Kitchen Appliances, Central Living Area, Grip-Accessible Features, Visitor Bathroom
Features
- Levels: One
- Patio & porch: Covered, Patio, Porch
- Exterior features: None
- Pool features: None
- Fencing: Chain Link,Back Yard,Fenced
- View description: None
- Waterfront features: None
- Frontage type: See Remarks
Lot
- Size: 0.35 Acres
- Dimensions: 126.20 x 119.90 x 94.60 x 148.50
- Features: See Remarks, Other
Details
- Parcel number: 0100115000
- Zoning: Residential
Construction
Type & style
- Home type: SingleFamily
- Architectural style: Patio
- Property subtype: Single Family Residence
Materials
- See Remarks, Brick
- Foundation: Slab
- Roof: Architectural Shingle,Composition
Condition
- New construction: No
- Year built: 1972
Utilities & green energy
- Sewer: Public Sewer
- Water: Public
- Utilities for property: Cable Available, Natural Gas Available, Sewer Available, Sewer Connected, Water Available, Water Connected
Green energy
- Green verification: None
Community & HOA
Community
- Subdivision: Ravenwood
HOA
- Has HOA: No
Location
- Region: Augusta
Financial & listing details
- Price per square foot: $161/sqft
- Tax assessed value: $86,184
- Annual tax amount: $2,316
- Date on market: 10/6/2026
- Cumulative days on market: 25 days
- Listing agreement: Exclusive Right To Sell
- Listing terms: Cash,Conventional,FHA,VA Loan
Estimated market value
$259,600
$247,000 - $273,000
$1,751/mo
Price history
| Date | Event | Price |
|---|---|---|
| 10/6/2026 | Listed for sale | $265,000+121%$161/sqft |
Source:  Hive MLS #100608402 Report a problem | ||
| 7/25/2007 | Sold | $119,900+51.8%$73/sqft |
Source: Hive MLS #98152689 Report a problem | ||
| 4/5/1996 | Sold | $79,000$48/sqft |
Source: Hive MLS #98143332 Report a problem | ||
Public tax history
| Year | Property taxes | Tax assessment |
|---|---|---|
| 2025 | $1,083 +3.6% | $86,184 -1% |
| 2024 | $1,045 +26.5% | $87,080 +13.5% |
| 2023 | $826 +0.2% | $76,692 +49.2% |
| 2022 | $824 +2.2% | $51,410 +14.1% |
| 2021 | $807 -3.5% | $45,044 |
| 2020 | $836 +5.5% | $45,044 +9.1% |
| 2019 | $792 +0.2% | $41,300 |
| 2018 | $790 -0.2% | $41,300 |
| 2017 | $792 +0.2% | $41,300 |
| 2016 | $790 | $41,300 |
| 2015 | $790 +0% | $41,300 |
| 2014 | $790 | $41,300 |
| 2013 | -- | -- |
| 2012 | -- | -- |
| 2011 | -- | -- |
| 2010 | -- | -- |
| 2009 | -- | -- |
| 2008 | -- | -- |
| 2007 | -- | -- |
| 2005 | -- | -- |
| 2004 | -- | -- |
| 2001 | -- | -- |
| 2000 | -- | -- |
Find assessor info on the county website
Monthly payment
Est. payment
Payment breakdown
Explore the cost of this home by adjusting the details. Changes won't be saved.Climate risks
Neighborhood: Montclair
Nearby schools
Schools provided by the listing agent
- Elementary: Warren
- Middle: Tutt
- High: Westside
Source: Hive MLS. This data may not be complete. We recommend contacting the local school district to confirm school assignments for this home.
Similar homes
- $259,5003 bd2 ba1.5k sqft3323 Ravenwood Dr, Augusta, GA 30907For Sale
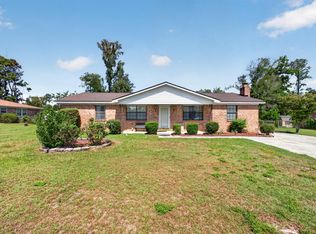 MLS ID #225603, Catina Broadwater, Broadwater-Toole Realty, LLC. Aiken MLS
- $275,0004 bd2 ba1.7k sqft3145 Crane Ferry Road, Augusta, GA 30907For Sale
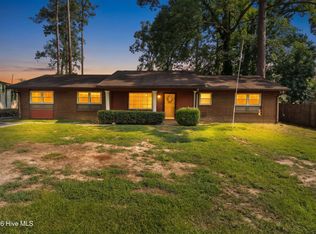
 MLS ID #100592865, Preston Myhand, Blanchard & Calhoun - WA. Hive MLS
- $249,0003 bd2 ba1.8k sqft3031 Sterling Rd, Augusta, GA 30907For Sale
 MLS ID #223832, Emily Hadden, Blanchard & Calhoun - Evans. Aiken MLS
- $274,9003 bd2 ba1.6k sqft3779 Winchester Trail, Martinez, GA 30907For Sale
 MLS ID #100587759, Makayla McCowen, Keller Williams Realty Augusta Partners. Hive MLS
- $275,0003 bd2 ba1.9k sqft3614 Westhampton Drive, Martinez, GA 30907For SaleMLS ID #100580366, Christopher Hughes, On The Course Realty, Llc. Hive MLS
- $258,0003 bd2 ba1.6k sqft3367 Braeswood Court, Augusta, GA 30909For SaleMLS ID #100590271, Rochelle McDaniel, Better Homes & Gardens Executive Partners. Hive MLS
- $210,0003 bd3 ba1.5k sqft2904 Pleasant Court, Augusta, GA 30907For SaleMLS ID #98252740, Joseph Lewis, Keller Williams Realty Augusta Partners. Hive MLS
- $265,0003 bd2 ba1.2k sqft522 Gray Drive, Martinez, GA 30907For SaleMLS ID #100596958, Kevisha Walker, Meybohm Real Estate - Evans. Hive MLS
- $260,0003 bd2 ba1.3k sqft4552 Oakley Pirkle Road, Martinez, GA 30907For SaleMLS ID #98257169, Ashley Shayna Smith, Meybohm Real Estate - Evans. Hive MLS
- $245,0003 bd2 ba1.3k sqft3951 Braddock Street, Martinez, GA 30907For SaleMLS ID #100574165, Jaime Putnam, Meybohm Real Estate - Evans. Hive MLS
- $275,0003 bd3 ba1.7k sqft151 Moss Creek Drive, Martinez, GA 30907For SaleMLS ID #100602118, John Craighead, Blanchard & Calhoun - Evans. Hive MLS
- $289,0003 bd2 ba1.4k sqft512 Granite Point, Martinez, GA 30907For SaleMLS ID #100598922, Louis Vincent Klein, Blanchard & Calhoun - Evans. Hive MLS
- $219,9003 bd2 ba1.4k sqft3209 Hillsview Drive, Augusta, GA 30909For SaleMLS ID #100612510, Kayla Anthony, Re/max True Advantage. Hive MLS
- $225,0003 bd2 ba1.8k sqft117 Sunnywood Dr, Martinez, GA 30907Active Under Contract
 MLS ID #10841708, Caitlyn Toole, Georgia Real Estate & Management Co.. GAMLS
- $260,0003 bd3 ba1.7k sqft141 Maple Creek Drive, Martinez, GA 30907For SaleMLS ID #100579025, April McBride, David Greene Realty, Llc. Hive MLS
- $295,0003 bd3 ba1.9k sqft177 Ashley Circle, Augusta, GA 30907For SaleMLS ID #98253052, Angel Michon Black, Keller Williams Realty Augusta Partners. Hive MLS
- $235,0003 bd2 ba1.6k sqft2312 Laurel Lane, Augusta, GA 30904For SaleMLS ID #98257316, Christine Keller, Century 21 Jeff Keller Realty. Hive MLS
- $219,9002 bd1 ba1.1k sqft344 Marshall Street, Martinez, GA 30907For SaleMLS ID #100605151, Jenna Marie Hawthorne, Meybohm Real Estate - North Augusta. Hive MLS
