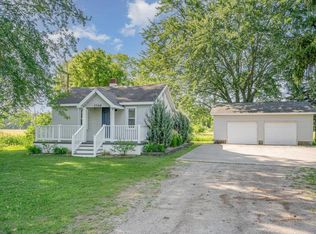
Look no further — this country home sits on 17 private acres with a paved driveway and a beautiful sand ridge setting overlooking both wooded and open land. The ranch style layout offers 3 bedrooms above grade plus a finished lower level with an additional bedroom, den, and recreation room, all featuring large windows that frame views of the surrounding woods. The kitchen and sitting room impress with vaulted ceilings, a striking fieldstone fireplace, a central island, breakfast area, and generous pantry space, along with access to the screened porch. A main floor laundry and bath off the kitchen and an oversized attached 2 car garage make cleanup after outdoor activities effortless. Whether you prefer walking the trails or tending a garden, this property supports both lifestyles. Don’t miss this one.
For sale
$550,000
3322 E Hubbard Rd, Midland, MI 48642
4beds
2,152sqft
Single Family Residence
Built in 1992
17.08 Acres Lot
$537,100 Zestimate®
$256/sqft
$-- HOA
What's special
Striking fieldstone fireplaceCentral islandRanch style layoutGenerous pantry spaceBreakfast areaPaved driveway
- 39 days
- 894
- 65
Zillow last checked:
Listing updated:
Listed by:
Linda Owen,
Ayre Rhinehart Real Estate Partners 989-631-7000
Source: MIDMLS,MLS#: 50216849
Facts & features
Interior
Bedrooms & bathrooms
- Bedrooms: 4
- Bathrooms: 3
- Full bathrooms: 3
Rooms
- Room types: First Flr Primary Bedroom, Eat-In Kitchen
Bedroom 1
- Features: Carpet
- Level: First
- Area: 195
- Dimensions: 15 x 13
Bedroom 2
- Features: Carpet
- Level: First
- Area: 165
- Dimensions: 15 x 11
Bedroom 3
- Features: Carpet
- Level: First
- Area: 121
- Dimensions: 11 x 11
Bedroom 4
- Features: Carpet
- Level: Lower
- Area: 196
- Dimensions: 14 x 14
Bathroom 1
- Features: Vinyl Floor
- Level: First
- Area: 99
- Dimensions: 11 x 9
Bathroom 2
- Features: Vinyl Floor
- Level: First
Bathroom 3
- Features: Vinyl Floor
- Level: First
Family room
- Features: Wood Floor
- Level: First
- Area: 255
- Dimensions: 17 x 15
Kitchen
- Features: Wood Floor
- Level: First
- Area: 210
- Dimensions: 15 x 14
Living room
- Features: Carpet
- Level: First
- Area: 375
- Dimensions: 25 x 15
Heating
- Natural Gas, Forced Air
Cooling
- Central Air
Appliances
- Laundry: First Level, Vinyl Floor
Features
- Flooring: Carpet, Carpet, Carpet, Carpet, Carpet, Wood, Vinyl, Vinyl, Vinyl, Wood, Vinyl
- Has basement: Yes
- Has fireplace: Yes
- Fireplace features: Family Room
Interior area
- Total structure area: 21,522,152
- Total interior livable area: 2,152 sqft
- Finished area below ground: 900
Property
Parking
- Total spaces: 2
- Parking features: Attached
- Attached garage spaces: 2
Features
- Levels: One
- Stories: 1
- Patio & porch: Patio
- Frontage type: Road
- Frontage length: 246
Lot
- Size: 17.08 Acres
- Dimensions: 247 x 165 x 362 x 1167 x 611 x 1332
Details
- Parcel number: 09000940020200
Construction
Type & style
- Home type: SingleFamily
- Architectural style: Ranch
- Property subtype: Single Family Residence
Materials
- Wood
- Foundation: Basement
Condition
- Year built: 1992
Utilities & green energy
- Sewer: Septic Tank
- Water: Well
Community & HOA
Community
- Subdivision: Larkin Twp
HOA
- Has HOA: No
Location
- Region: Midland
Financial & listing details
- Price per square foot: $256/sqft
- Annual tax amount: $5,694
- Price range: $550K - $550K
- Date on market: 7/31/2026
- Cumulative days on market: 37 days
- Listing terms: Cash,Conventional
- Ownership: Trust
Estimated market value
$537,100
$510,000 - $564,000
$2,308/mo
Price history
| Date | Event | Price |
|---|---|---|
| 7/31/2026 | Listed for sale | $550,000$256/sqft |
Source: | ||
Public tax history
| Year | Property taxes | Tax assessment |
|---|---|---|
| 2025 | $6,085 +9.5% | $253,500 +26.1% |
| 2024 | $5,556 +28.9% | $201,100 +13.7% |
| 2023 | $4,310 | $176,900 +11.9% |
| 2022 | -- | $158,100 -4.8% |
| 2021 | -- | $166,100 -0.5% |
| 2020 | -- | $167,000 +4.8% |
| 2019 | -- | $159,300 |
| 2018 | -- | $159,300 +0.7% |
| 2017 | -- | $158,200 +1.1% |
| 2016 | -- | $156,500 +1.9% |
| 2014 | -- | $153,600 |
| 2013 | -- | $153,600 |
| 2012 | -- | $153,600 |
| 2011 | -- | $153,600 +2% |
| 2010 | -- | $150,600 |
| 2009 | -- | $150,600 |
| 2008 | -- | $150,600 +3.2% |
| 2007 | -- | $146,000 +2.6% |
| 2006 | -- | $142,300 +2.4% |
| 2005 | -- | $138,900 +1.9% |
| 2004 | -- | $136,300 |
| 2003 | -- | $136,300 |
Find assessor info on the county website
Monthly payment
Est. payment
Payment breakdown
Explore the cost of this home by adjusting the details. Changes won't be saved.Climate risks
Neighborhood: 48642
Nearby schools
Schools provided by the listing agent
- District: Midland Public Schools
Source: MIDMLS. This data may not be complete. We recommend contacting the local school district to confirm school assignments for this home.