Skip main navigation
Sold for $900,000
  • $900,000

    3322 SCHEFFLERA ROAD, TAMPA, FL 33618

    4beds
    5,425sqft
    Single Family Residence
    Built in 1971
    0.27 Acres Lot
    $899,800 Zestimate®
    $166/sqft
    $6,137 Estimated rent

    Home value

    $899,800

    $846,000 - $954,000

    $6,137/mo

    Zestimate® history
    Loading
    Loading...

    Owner options

    List your home for rent

    $6,137/mo

    Rent Zestimate®

    Find your next renter with Zillow Rental Manager. Plus, with online applications, you can quickly screen prospective tenants – for free.

    Learn more

    $6,137/mo

    Rent Zestimate®

    Refinance and save

    $6,543/mo

    Est. payment

    Refinancing to a lower rate could help reduce your monthly payments and save thousands over the life of the loan.

    See today's rates

    $6,543/mo

    Est. payment

    Explore your selling options

    Work with a Zillow partner agent

    Leverage their expertise and Zillow's premium Showcase listings to get your home seen by more buyers.

    Get started

    List with your own agent

    Get your home in front of millions of buyers by listing it on Zillow.

    Learn how to do it

    Sell it yourself

    Take full control of how buyers see your home on Zillow by listing For Sale by Owner (FSBO).

    List your home

    What's special

    Gas stoveDedicated officeCraft roomAbundant workspaceCovered screened lanaiStunning spiral staircaseDramatic dual staircase design
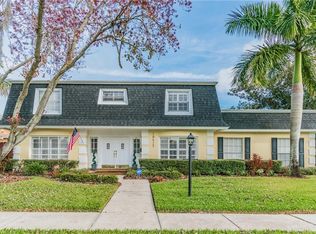
    Virtually Staged. Nestled in the heart of highly sought-after Old Carrollwood, this 5,425 sq. ft. beautifully updated 6-bedroom, 4-bath residence offers timeless elegance, incredible flexibility, and over ¼ acre of professionally landscaped grounds. Surrounded by mature trees and located within one of Tampa's most established neighborhoods, this home provides access to Lake Carroll, a private boat ramp, the Carrollwood Recreation Center, Tennis Courts, parks, and all the desirable amenities that make Old Carrollwood such a special place to call home. A brick-paver driveway leads to the impressive entrance featuring 8-foot double decorative glass doors with a transom window. Inside, you'll find a bright and airy floor plan enhanced by skylights, fresh interior and exterior paint, coffered ceilings, crown molding, chair rail detailing, decorative sconces, built-in niches, and custom cabinetry throughout. The home features separate living and dining rooms, a spacious family room with soaring ceilings and two sets of double French doors opening to the covered screened lanai. The adjacent kitchen is a chef's dream with brand-new appliances, a gas stove, counter depth French door refrigerator, vented range hood, dual sinks, wine rack, staggered-height cabinetry trimmed with crown molding, and abundant workspace. The oversized first-floor primary suite offers privacy and convenience, while the home's versatile layout includes a dedicated office, craft room, loft with built-ins, media room pre-plumbed for a wet bar, and an additional storage room. Architectural details abound with a dramatic dual staircase design, featuring a stunning spiral staircase and a grand main staircase with wood treads and decorative railings. The loft overlooks the living areas below and boasts high ceilings, creating an open and inviting atmosphere. Enjoy the private fenced backyard and covered screened lanai, perfect for relaxing or entertaining year-round. The beautifully landscaped yard is maintained with an irrigation system and offers ample space for outdoor activities and to create your own outdoor oasis. Car enthusiasts, hobbyists, and those needing extra workspace will appreciate the oversized 2-car garage with clean painted concrete flooring and a separate workshop room off the garage. Major updates include a new 2026 - roof, 2026 A/C systems, and 2026 kitchen appliances, providing peace of mind. Conveniently located near top-rated schools, shopping, dining, Tampa International Airport, and downtown Tampa, this remarkable home combines space, style, and an unbeatable Old Carrollwood lifestyle. Call today to schedule a tour to see this home.

    Zillow last checked:

    Listing updated:

    Listed by:

    Bernardo Piccolo, PA 727-463-7230,

    CHARLES RUTENBERG REALTY INC 727-538-9200,

    Julie Piccolo 813-918-9858,

    CHARLES RUTENBERG REALTY INC

    Bought with:

    Josh Garfield, 3082096

    COLDWELL BANKER REALTY

    Source: Stellar MLS,MLS#: TB8518797MLS LogoOriginating MLS: Suncoast Tampa

    Facts & features

    Interior

    Bedrooms & bathrooms
    • Bedrooms: 4
    • Bathrooms: 4
    • Full bathrooms: 4
    Rooms
    • Room types: Den/Library/Office, Family Room, Dining Room, Living Room, Utility Room, Loft, Media Room, Storage Rooms
    Primary bedroom
    • Features: Exhaust Fan, Garden Bath, Makeup/Vanity Space, Sink - Pedestal, Split Vanities, Walk-In Closet(s)
    • Level: First
    • Area: 441 Square Feet
    • Dimensions: 21x21
    Other
    • Features: Built-in Closet
    • Level: Second
    • Area: 210 Square Feet
    • Dimensions: 15x14
    Bedroom 2
    • Features: Built-in Closet
    • Level: First
    • Area: 120 Square Feet
    • Dimensions: 12x10
    Bedroom 3
    • Features: Built-in Closet
    • Level: First
    • Area: 132 Square Feet
    • Dimensions: 12x11
    Bedroom 4
    • Features: Built-in Closet
    • Level: Second
    • Area: 195 Square Feet
    • Dimensions: 15x13
    Bedroom 5
    • Features: Built-in Closet
    • Level: Second
    • Area: 210 Square Feet
    • Dimensions: 15x14
    Dining room
    • Level: First
    • Area: 187 Square Feet
    • Dimensions: 11x17
    Family room
    • Features: Window/Skylight in Bath
    • Level: First
    • Area: 240 Square Feet
    • Dimensions: 20x12
    Foyer
    • Level: First
    • Area: 45 Square Feet
    • Dimensions: 15x3
    Kitchen
    • Features: Pantry, Dual Sinks, Exhaust Fan, Window/Skylight in Bath
    • Level: First
    Living room
    • Level: First
    • Area: 204 Square Feet
    • Dimensions: 17x12
    Loft
    • Features: Window/Skylight in Bath
    • Level: Second
    • Area: 192 Square Feet
    • Dimensions: 16x12
    Media room
    • Level: Second
    Workshop
    • Level: First
    • Area: 144 Square Feet
    • Dimensions: 12x12
    Heating
    • Central
    Cooling
    • Central Air
    Appliances
    • Included: Dishwasher, Disposal, Exhaust Fan, Microwave, Range, Range Hood, Refrigerator
    • Laundry: Inside, Laundry Room
    Features
    • Built-in Features, Chair Rail, Crown Molding, High Ceilings, Primary Bedroom Main Floor, Solid Surface Counters, Thermostat, Tray Ceiling(s)
    • Flooring: Carpet, Luxury Vinyl, Tile, Travertine, Hardwood
    • Doors: Sliding Doors
    • Windows: Skylight(s)
    • Has fireplace: No
    Interior area
    • Total structure area: 6,396
    • Total interior livable area: 5,425 sqft

    Property

    Parking
    • Total spaces: 2
    • Parking features: Garage - Attached
    • Attached garage spaces: 2
    Features
    • Levels: Two
    • Stories: 2
    • Patio & porch: Covered, Enclosed, Screened
    • Exterior features: Irrigation System, Lighting
    • Fencing: Wood
    • Waterfront features: Lake
    Lot
    • Size: 0.27 Acres
    • Features: Landscaped, Level, Oversized Lot, Private
    • Residential vegetation: Mature Landscaping, Trees/Landscaped
    Details
    • Parcel number: U15281811S00003000002.0
    • Zoning: RSC-6
    • Special conditions: None

    Construction

    Type & style
    • Home type: SingleFamily
    • Property subtype: Single Family Residence
    Materials
    • Block
    • Foundation: Slab
    • Roof: Shingle
    Condition
    • New construction: No
    • Year built: 1971

    Utilities & green energy

    • Sewer: Public Sewer
    • Water: Public
    • Utilities for property: Cable Available, Propane, Public, Sewer Connected

    Community & HOA

    Community
    • Features: Community Boat Ramp, Dock, Lake, Private Boat Ramp, Water Access, Park, Tennis Court(s)
    • Pet fee: $0 monthly
    • Subdivision: CARROLLWOOD SUB UNIT 22B
    HOA
    • Has HOA: Yes
    • HOA fee: $0 monthly
    • HOA name: C
    • Second HOA name: C
    Location
    • Region: Tampa

    Financial & listing details

    • Price per square foot: $166/sqft
    • Tax assessed value: $803,127
    • Annual tax amount: $15,160
    • Date on market: 6/13/2026
    • Cumulative days on market: 80 days
    • Listing terms: Cash,Conventional,VA Loan
    • Ownership: Fee Simple
    • Total actual rent: 0
    • Road surface type: Paved, Asphalt

    Price history

    DateEventPrice
    10/2/2026Sold$900,000-9.8%$166/sqft
    Source: Stellar MLS #TB8518797 Report a problem
    8/3/2026Price change$997,500-5%$184/sqft
    Source: Stellar MLS #TB8518797 Report a problem
    7/10/2026Price change$1,049,900-4.1%$194/sqft
    Source: Stellar MLS #TB8518797 Report a problem
    6/13/2026Listed for sale$1,095,000+119%$202/sqft
    Source: Stellar MLS #TB8518797 Report a problem
    9/26/2025Sold$500,100+2400.5%$92/sqft
    Source: Public Record Report a problem
    3/21/2022Sold$20,000-95%$4/sqft
    Source: Public Record Report a problem
    11/1/2016Listing removed$399,000$74/sqft
    Source: Coldwell Banker Residential Real Estate - South Tampa #T2823214 Report a problem
    10/26/2016Price change$399,000-5%$74/sqft
    Source: Coldwell Banker Residential Real Estate - South Tampa #T2823214 Report a problem
    9/20/2016Price change$420,115-5%$77/sqft
    Source: Coldwell Banker Residential Real Estate - South Tampa #T2823214 Report a problem
    9/8/2016Pending sale$442,225$82/sqft
    Source: Coldwell Banker Residential Real Estate - South Tampa #T2823214 Report a problem
    8/8/2016Price change$442,225-5%$82/sqft
    Source: Coldwell Banker Residential Real Estate - South Tampa #T2823214 Report a problem
    7/8/2016Price change$465,500-5%$86/sqft
    Source: Coldwell Banker Residential Real Estate - South Tampa #T2823214 Report a problem
    6/8/2016Listed for sale$489,900-30%$90/sqft
    Source: COLDWELL BANKER RESIDENTIAL #T2823214 Report a problem
    10/5/2015Sold$700,000+105.2%$129/sqft
    Source: Public Record Report a problem
    1/8/2015Sold$341,100+28.7%$63/sqft
    Source: Public Record Report a problem
    12/31/2003Sold$265,000$49/sqft
    Source: Public Record Report a problem

    Public tax history

    YearProperty taxesTax assessment
    2025$15,160 +12%$720,795 +10%
    2024$13,542 +8.5%$655,268 +10%
    2023$12,478 +8.6%$595,698 +10%
    2022$11,488 +15.9%$541,544 +10%
    2021$9,912 +8.9%$492,313 +10%
    2020$9,098 -2.5%$447,557 -2.4%
    2019$9,328 $458,739 +0.4%
    2018$9,328 -0.7%$456,847 +3.1%
    2017$9,396 +5.2%$442,984 +16.4%
    2016$8,933 +9.3%$380,665 +4.1%
    2015$8,171 +1.9%$365,733 +18.8%
    2014$8,020 +31.1%$307,766 +1.5%
    2013$6,120 +0.2%$303,218 +1.7%
    2012$6,105 -2.1%$298,149 -1.9%
    2011$6,236 +2.2%$304,031 +1.5%
    2010$6,103 -7.8%$299,538 -9.2%
    2009$6,619 -20.4%$329,745 -20.1%
    2008$8,320 -2.5%$412,705 -0.1%
    2007$8,531 -5.4%$413,287 +2.9%
    2006$9,014 +86.9%$401,724 +92.4%
    2005$4,822 $208,848 +3%
    2004-- $202,835 +52.7%
    2003-- $132,854 +2.4%
    2002-- $129,740 +1.6%
    2001-- $127,697 -9.5%
    2000$2,906 $141,104
    Find assessor info on the county website

    Neighborhood: 33618

    Nearby schools

    GreatSchools rating
    Schools provided by the listing agent
    • Elementary: Carrollwood K-8 School
    • Middle: Carrollwood K-8 School
    • High: Chamberlain-HB

    Source: Stellar MLS. This data may not be complete. We recommend contacting the local school district to confirm school assignments for this home.

    Get a cash offer in 3 minutes
    Find out how much your home could sell for in as little as 3 minutes with a no-obligation cash offer.
    Estimated market value
    $899,800
    Get a cash offer in 3 minutes
    Find out how much your home could sell for in as little as 3 minutes with a no-obligation cash offer.
    Estimated market value
    $899,800