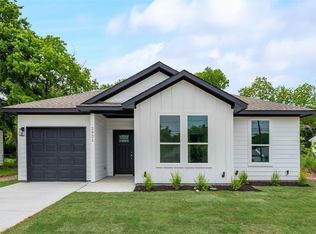
**WELCOME HOME** This stunning 4-bedroom, 3-bathroom home offers an exceptional blend of space, style, and modern comfort. Carefully planned with expanded square footage and soaring ceilings, this home feels bright, open, and inviting from the moment you walk in. The thoughtfully designed open-concept layout is perfect for entertaining, featuring an expansive living area
that will be anchored by a cozy fireplace and filled with natural light.
The chef-inspired kitchen is a true centerpiece, showcasing elegant quartz countertops, abundant cabinetry, and a large island that seamlessly connects to the dining and living spaces—ideal for gatherings of any size. Appliance package to be installed (electric range, microwave, and dishwasher). The private primary suite is generously sized, offering a relaxing retreat with ample room to unwind, while the additional bedrooms provide versatility for family, guests, or a dedicated home office.
Step outside to enjoy the oversized backyard and covered patio, perfect for outdoor entertaining, weekend barbecues, or quiet evenings under the stars. With a spacious 2-car garage, modern finishes throughout, and room to live, work, and grow, this home truly stands out.
A rare combination of space, height, and style—don’t miss this JEWEL, let's make this exceptional property yours!
Sold
Price Unknown
3322 Springview Ave, Dallas, TX 75216
4beds
2,010sqft
Single Family Residence
Built in 2026
0.28 Acres Lot
$354,700 Zestimate®
$--/sqft
$2,672 Estimated rent
Home value
$354,700
$326,000 - $383,000
$2,672/mo
Zestimate® history
Owner options
List your home for rent
$2,672/mo
Rent Zestimate®
Find your next renter with Zillow Rental Manager. Plus, with online applications, you can quickly screen prospective tenants – for free.
$2,672/mo
Rent Zestimate®
Refinance and save
Refinancing to a lower rate could help reduce your monthly payments and save thousands over the life of the loan.
Explore your selling options
Work with a Zillow partner agent
Leverage their expertise and Zillow's premium Showcase listings to get your home seen by more buyers.
Get startedList with your own agent
Get your home in front of millions of buyers by listing it on Zillow.
Learn how to do itSell it yourself
Take full control of how buyers see your home on Zillow by listing For Sale by Owner (FSBO).
List your homeWhat's special
Cozy fireplaceModern finishes throughoutOversized backyardFilled with natural lightCovered patioElegant quartz countertopsSoaring ceilings
Zillow last checked:
Listing updated:
Listed by:
Juvenia Chambers 0775122 214-731-3163,
Mersal Realty 214-731-3163
Bought with:
Jorge Carrillo Gasca, 0724494
Ignite Real Estate Group
Source: NTREIS,MLS#: 21203994
Facts & features
Interior
Bedrooms & bathrooms
- Bedrooms: 4
- Bathrooms: 3
- Full bathrooms: 3
Primary bedroom
- Features: Ceiling Fan(s), En Suite Bathroom, Garden Tub/Roman Tub, Separate Shower, Walk-In Closet(s)
- Level: First
- Dimensions: 15 x 17
Bedroom
- Features: Ceiling Fan(s)
- Level: First
- Dimensions: 11 x 11
Bedroom
- Features: Ceiling Fan(s)
- Level: First
- Dimensions: 11 x 11
Bedroom
- Features: Ceiling Fan(s)
- Level: First
- Dimensions: 11 x 14
Living room
- Features: Ceiling Fan(s), Fireplace
- Level: First
- Dimensions: 18 x 20
Heating
- Central, Electric
Cooling
- Central Air, Ceiling Fan(s), Electric
Appliances
- Included: Dishwasher, Electric Range, Disposal, Microwave
Features
- Decorative/Designer Lighting Fixtures, Double Vanity
- Has basement: No
- Number of fireplaces: 1
- Fireplace features: Family Room, Gas
Interior area
- Total interior livable area: 2,010 sqft
Property
Parking
- Total spaces: 4
- Parking features: Garage
- Attached garage spaces: 2
- Carport spaces: 2
Features
- Levels: One
- Stories: 1
- Patio & porch: Covered
- Pool features: None
Lot
- Size: 0.28 Acres
Details
- Parcel number: 00000510079000000
Construction
Type & style
- Home type: SingleFamily
- Architectural style: Detached
- Property subtype: Single Family Residence
Condition
- New construction: Yes
- Year built: 2026
Utilities & green energy
- Sewer: Public Sewer
- Water: Public
- Utilities for property: Sewer Available, Water Available
Community & HOA
Community
- Subdivision: Bonnie View Gardens
HOA
- Has HOA: No
Location
- Region: Dallas
Financial & listing details
- Tax assessed value: $135,890
- Annual tax amount: $3,026
- Date on market: 3/18/2026
- Cumulative days on market: 62 days
- Listing terms: Cash,Conventional,FHA,VA Loan
Price history
| Date | Event | Price |
|---|---|---|
| 7/13/2026 | Sold | -- |
Source: NTREIS #21203994 Report a problem | ||
| 5/24/2026 | Pending sale | $380,000$189/sqft |
Source: NTREIS #21203994 Report a problem | ||
| 5/19/2026 | Contingent | $380,000$189/sqft |
Source: NTREIS #21203994 Report a problem | ||
| 3/18/2026 | Listed for sale | $380,000$189/sqft |
Source: NTREIS #21203994 Report a problem | ||
Public tax history
| Year | Property taxes | Tax assessment |
|---|---|---|
| 2025 | -- | $135,890 +18.1% |
| 2024 | -- | $115,100 +40.3% |
| 2023 | -- | $82,050 |
| 2022 | -- | $82,050 +38.5% |
| 2021 | -- | $59,240 |
| 2020 | -- | $59,240 +137.2% |
| 2019 | -- | $24,970 |
| 2018 | -- | $24,970 +32.6% |
| 2017 | -- | $18,830 |
| 2016 | -- | $18,830 |
| 2015 | -- | $18,830 |
| 2014 | -- | $18,830 |
| 2013 | -- | -- |
| 2012 | -- | -- |
| 2011 | -- | -- |
| 2010 | -- | -- |
| 2009 | -- | -- |
| 2008 | -- | -- |
| 2007 | -- | -- |
| 2005 | -- | -- |
| 2004 | -- | -- |
| 2003 | -- | -- |
| 2002 | -- | -- |
| 2001 | -- | -- |
Find assessor info on the county website
Neighborhood: 75216
Nearby homes
- $144,5002 bd1 ba1k sqft3316 Springview Ave, Dallas, TX 75216Off Market
- $--4 bd2 ba1.6k sqft3326 Springview Ave, Dallas, TX 75216Sold
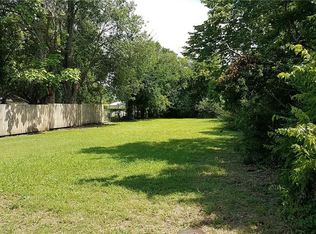
- $270,5000.28 acres3332 Springview Ave, Dallas, TX 75216Off Market
- $114,3001 bd1 ba720 sqft3312 Springview Ave, Dallas, TX 75216Off Market
- $157,2002 bd1 ba864 sqft3306 Springview Ave, Dallas, TX 75216Off Market
- $105,2003 bd1 ba600 sqft3336 Springview Ave, Dallas, TX 75216Off Market
- $77,000-- bd-- ba-- sqft3914 Balch Dr, Dallas, TX 75216Off Market
- $87,500-- bd-- ba-- sqft3916 Balch Dr, Dallas, TX 75216Off Market
Nearby schools
GreatSchools rating
- NAElisha M Pease Elementary SchoolGrades: PK-5Distance: 1.1 mi
- 3/10Dr Frederick Douglass Todd Sr Middle SchoolGrades: 6-8Distance: 1.8 mi
- 4/10South Oak Cliff High SchoolGrades: 9-12Distance: 2.8 mi
Schools provided by the listing agent
- Elementary: Bushman
- Middle: Browne
- High: Southoakcl
- District: Dallas ISD
Source: NTREIS. This data may not be complete. We recommend contacting the local school district to confirm school assignments for this home.
Get a cash offer in 3 minutes
Find out how much your home could sell for in as little as 3 minutes with a no-obligation cash offer.
Estimated market value
$354,700
Get a cash offer in 3 minutes
Find out how much your home could sell for in as little as 3 minutes with a no-obligation cash offer.
Estimated market value
$354,700
- Texas
- Dallas County
- Dallas
- 75216
- 3322 Springview Ave
