Skip main navigation
Sold for $279,900
  • $279,900

    3323 Quaker Spring Road, Augusta, GA 30907

    3beds
    1,989sqft
    Single Family Residence
    Built in 1977
    0.33 Acres Lot
    $273,600 Zestimate®
    $141/sqft
    $1,809 Estimated rent

    Home value

    $273,600

    $260,000 - $287,000

    $1,809/mo

    Zestimate® history
    Loading
    Loading...

    Owner options

    List your home for rent

    $1,809/mo

    Rent Zestimate®

    Find your next renter with Zillow Rental Manager. Plus, with online applications, you can quickly screen prospective tenants – for free.

    Learn more

    $1,809/mo

    Rent Zestimate®

    Refinance and save

    $1,836/mo

    Est. payment

    Refinancing to a lower rate could help reduce your monthly payments and save thousands over the life of the loan.

    See today's rates

    $1,836/mo

    Est. payment

    Explore your selling options

    Work with a Zillow partner agent

    Leverage their expertise and Zillow's premium Showcase listings to get your home seen by more buyers.

    Get started

    List with your own agent

    Get your home in front of millions of buyers by listing it on Zillow.

    Learn how to do it

    Sell it yourself

    Take full control of how buyers see your home on Zillow by listing For Sale by Owner (FSBO).

    List your home

    What's special

    Stone fireplaceHardwood flooring
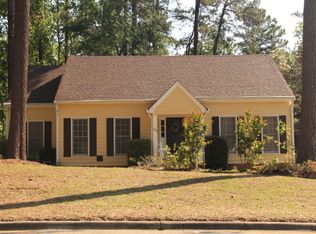
    Built in 1977 and recently remodeled, this contemporary 3-bedroom, 2-bathroom home blends distinct architectural character with modern updates. The exterior features a bold blue siding design with shingle accents, complemented by a concrete driveway that provides ample off-street parking. The front entryway opens directly into a soaring great room, where the 16-foot single-slope vaulted ceiling create a dramatic and welcoming centerpiece for the home. This space features hardwood flooring, a stone fireplace, and a massive bank of vertical windows. Sliding glass doors lead directly from the great room to the back deck, adding even more natural light. The great room connects to an updated kitchen. The space is styled with modern two-tone cabinetry--featuring white uppers and pale blue lowers--paired with white subway tile. It comes equipped with a stainless steel gas range, fridge, and dishwasher. A large under-mount basin sink sits below a garden window, perfect for plants and herbs. Conveniently connected to the kitchen is a dedicated laundry room with direct deck access. Just past the kitchen, you will find a flexible bonus room featuring its own private exterior entrance, along with a practical utility room equipped with a service sink and the home's water heater. Upstairs, a dramatic open loft corridor looks down onto the great room below. This level contains two bedrooms. Both share a fully updated bathroom complete with white vanities and modern finishes. The expansive back deck is built around mature pine trees, creating a perfect spot for a hammock. The deck overlooks a large, wooded, fully fenced backyard with a detached blue storage shed that matches the home. The Crofton subdivision is a convenient location, with easy access to shopping and the interstate.

    Zillow last checked:

    Listing updated:

    Listed by:

    Katheryn Scarborough 706-726-5449,

    Meybohm Real Estate - Evans

    Bought with:

    Sarah Munn, 422832

    Summer House Realty

    Source: Hive MLS,MLS#: 100606291MLS LogoOriginating MLS: REALTORS® of Greater Augusta

    Facts & features

    Interior

    Bedrooms & bathrooms
    • Bedrooms: 3
    • Bathrooms: 2
    • Full bathrooms: 2
    Rooms
    • Room types: Great Room, Master Bedroom, Bathroom 1, Laundry, Bonus Room, Utility Room, Bedroom 2, Bedroom 3, Bathroom 2
    Primary bedroom
    • Level: First
    • Dimensions: 13 x 11
    Bedroom 2
    • Level: Second
    • Dimensions: 10 x 13
    Bedroom 3
    • Level: Second
    • Dimensions: 12 x 17
    Bathroom 1
    • Level: First
    • Dimensions: 10 x 8
    Bathroom 2
    • Level: Second
    • Dimensions: 9 x 9
    Bonus room
    • Level: First
    • Dimensions: 11 x 15
    Great room
    • Level: First
    • Dimensions: 25 x 17
    Kitchen
    • Level: First
    • Dimensions: 12 x 14
    Laundry
    • Level: First
    • Dimensions: 5 x 7
    Utility room
    • Level: First
    • Dimensions: 11 x 9
    Heating
    • Other, Wood, Fireplace(s), Heat Pump, Natural Gas
    Cooling
    • Central Air
    Features
    • High Ceilings
    • Flooring: Hardwood
    • Basement: Crawl Space
    • Attic: Pull Down Stairs
    • Has fireplace: Yes
    Interior area
    • Total structure area: 1,989
    • Total interior livable area: 1,989 sqft

    Property

    Parking
    • Parking features: Concrete
    Accessibility
    • Accessibility features: None
    Features
    • Levels: Two
    • Patio & porch: Deck
    • Fencing: Chain Link,Back Yard,Wood
    • View description: None
    • Frontage type: See Remarks
    Lot
    • Size: 0.33 Acres
    • Dimensions: 80 x 181 x 94 x 156
    • Features: Wooded
    Details
    • Additional structures: Shed(s)
    • Parcel number: 0160172000
    • Zoning: R-1
    • Special conditions: Standard

    Construction

    Type & style
    • Home type: SingleFamily
    • Property subtype: Single Family Residence
    Materials
    • Shake Siding, Fiber Cement, Wood Frame
    • Foundation: Crawl Space
    • Roof: Shingle
    Condition
    • New construction: No
    • Year built: 1977

    Utilities & green energy

    • Sewer: Public Sewer
    • Water: Public
    • Utilities for property: Sewer Connected, Water Connected

    Community & HOA

    Community
    • Subdivision: Crofton
    HOA
    • Has HOA: No
    Location
    • Region: Augusta

    Financial & listing details

    • Price per square foot: $141/sqft
    • Tax assessed value: $88,484
    • Annual tax amount: $2,378
    • Date on market: 9/25/2026
    • Cumulative days on market: 41 days
    • Listing agreement: Exclusive Right To Sell
    • Listing terms: Cash,Conventional,FHA,VA Loan

    Price history

    DateEventPrice
    11/13/2026Sold$279,900$141/sqft
    Source: Hive MLS #100606291 Report a problem
    10/12/2026Pending sale$279,900$141/sqft
    Source: Hive MLS #100606291 Report a problem
    9/25/2026Listed for sale$279,900+27.2%$141/sqft
    Source: Hive MLS #100606291 Report a problem
    3/18/2022Sold$220,000$111/sqft
    Source: Hive MLS #98162310 Report a problem
    2/24/2022Listed for sale$220,000$111/sqft
    Source: RE/MAX International #480215 Report a problem
    2/24/2022Contingent$220,000$111/sqft
    Source: REALTORS® of Greater Augusta #480215 Report a problem
    2/24/2022Price change$220,000+6.8%$111/sqft
    Source: REALTORS® of Greater Augusta #480215 Report a problem
    1/24/2022Listed for sale$206,000$104/sqft
    Source: REALTORS® of Greater Augusta #480215 Report a problem
    1/1/2022Listing removed--
    Source: RE/MAX International Report a problem
    9/18/2021Listed for sale$206,000+62.8%$104/sqft
    Source: REALTORS® of Greater Augusta #475658 Report a problem
    8/28/2017Listing removed$995$1/sqft
    Source: Re/Max True Advantage #416312 Report a problem
    7/25/2017Listed for rent$995$1/sqft
    Source: RE/MAX TRUE ADVANTAGE #416312 Report a problem
    8/29/2016Listing removed$995+10.7%$1/sqft
    Source: iHOUSEweb, Inc. #402645 Report a problem
    4/8/2014Listing removed$899
    Source: iHOUSEWeb Solutions, Inc #369846 Report a problem
    1/26/2014Listed for rent$899
    Source: RE/MAX True Advantage #369846 Report a problem
    11/28/2013Listing removed$899
    Source: iHOUSEWeb Solutions, Inc #367870 Report a problem
    11/15/2013Listed for rent$899
    Source: RE/MAX True Advantage #367870 Report a problem
    4/21/2013Listing removed$899
    Source: RE/MAX True Advantage #338084 Report a problem
    3/20/2013Listed for rent$899
    Source: RE/MAX True Advantage #338084 Report a problem
    5/27/2005Sold$126,500+10.2%$64/sqft
    Source: Public Record Report a problem
    6/16/2003Sold$114,800$58/sqft
    Source: Public Record Report a problem

    Public tax history

    YearProperty taxesTax assessment
    2025$2,824 -10.8%$88,484 -15.2%
    2024$3,164 +20.9%$104,328 +18.6%
    2023$2,617 +25.9%$88,000 +46.4%
    2022$2,079 -7.4%$60,110 +1.8%
    2021$2,245 -2.6%$59,048
    2020$2,306 +9.7%$59,048 +12.9%
    2019$2,102 +2.9%$52,298
    2018$2,043 -2.8%$52,298 +1.1%
    2017$2,102 +3.7%$51,754
    2016$2,027 $51,754
    2015$2,027 -0.8%$51,754
    2014$2,043 $51,754
    2013-- --
    2012-- --
    2011-- --
    2010-- --
    2009-- --
    2008-- --
    2007-- --
    2005-- --
    2004-- --
    2001-- --
    2000-- --
    Find assessor info on the county website

    Neighborhood: Montclair

    Nearby schools

    GreatSchools rating
    Schools provided by the listing agent
    • Elementary: Warren Road
    • Middle: Tutt
    • High: Westside

    Source: Hive MLS. This data may not be complete. We recommend contacting the local school district to confirm school assignments for this home.

    Sell for more on Zillow
    Get a Zillow Showcase℠ listing at no additional cost and you could sell for .
    $273,600
    2% more
    +$5,472
    With Zillow Showcase(estimated)

    $279,072

    Sell for more on Zillow
    Get a Zillow Showcase℠ listing at no additional cost and you could sell for .
    $273,600
    2% more
    +$5,472
    With Zillow Showcase(estimated)

    $279,072