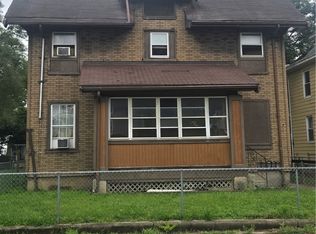
Handyman Special- This is a great investment opportunity if you're looking for a flip or rental. It use to be a duplex, there is a possibility of converting it back. Hardwood floors in several rooms. The half bath used to have a claw foot tub that was removed however the plumbing is still there.
Pending
$85,000
2106 Queen Ave, Middletown, OH 45044
3beds
1,536sqft
Single Family Residence
Built in 1914
4,791 Square Feet Lot
$-- Zestimate®
$55/sqft
$-- HOA
What's special
- 3 days |
- 91 |
- 8 |
Zillow last checked:
Listing updated:
Listed by:
Mary L Rawlins 513-292-1620,
RE/MAX Preferred Group 513-874-8373
Source: Cincy MLS,MLS#: 1890488 Originating MLS: Cincinnati Area Multiple Listing Service
Originating MLS: Cincinnati Area Multiple Listing Service
Facts & features
Interior
Bedrooms & bathrooms
- Bedrooms: 3
- Bathrooms: 2
- Full bathrooms: 1
- 1/2 bathrooms: 1
Primary bedroom
- Features: Window Treatment
- Level: First
- Area: 130
- Dimensions: 13 x 10
Bedroom 2
- Level: Second
- Area: 240
- Dimensions: 16 x 15
Bedroom 3
- Level: Second
- Area: 77
- Dimensions: 11 x 7
Bedroom 4
- Area: 0
- Dimensions: 0 x 0
Bedroom 5
- Area: 0
- Dimensions: 0 x 0
Primary bathroom
- Features: Shower
Bathroom 1
- Features: Full
- Level: First
Dining room
- Area: 0
- Dimensions: 0 x 0
Family room
- Features: Walkout, Wood Floor
- Area: 180
- Dimensions: 15 x 12
Kitchen
- Features: Pantry, Country, Eat-in Kitchen, Vinyl Floor, Walkout, Wood Cabinets
- Area: 135
- Dimensions: 15 x 9
Living room
- Features: Walkout, Window Treatment, Laminate Floor
- Area: 285
- Dimensions: 19 x 15
Office
- Area: 0
- Dimensions: 0 x 0
Heating
- Forced Air, Gas
Cooling
- Central Air, Window Unit(s)
Appliances
- Included: Gas Water Heater
Features
- High Ceilings
- Windows: Vinyl, Wood Frames
- Basement: Partial,Unfinished
- Attic: Storage
Interior area
- Total structure area: 1,536
- Total interior livable area: 1,536 sqft
Property
Parking
- Total spaces: 1
- Parking features: Off Street, Concrete
- Garage spaces: 1
Features
- Levels: Two
- Stories: 2
- Patio & porch: Enclosed Porch, Porch
- Fencing: Wood
Lot
- Size: 4,791 Square Feet
- Dimensions: 50 x 96
- Features: Less than .5 Acre
Details
- Parcel number: Q6542032000071
- Zoning description: Residential
Construction
Type & style
- Home type: SingleFamily
- Architectural style: Cape Cod
- Property subtype: Single Family Residence
Materials
- Aluminum Siding
- Foundation: Block
- Roof: Shingle
Condition
- Handyman
- New construction: No
- Year built: 1914
Utilities & green energy
- Electric: 220 Volts
- Gas: Natural
- Sewer: Public Sewer
- Water: Public
Community & HOA
HOA
- Has HOA: No
Location
- Region: Middletown
Financial & listing details
- Price per square foot: $55/sqft
- Tax assessed value: $76,380
- Annual tax amount: $338
- Date on market: 8/12/2026
- Listing terms: No Special Financing
Estimated market value
Not available
Estimated sales range
Not available
Not available
Price history
| Date | Event | Price |
|---|---|---|
| 8/14/2026 | Pending sale | $85,000$55/sqft |
Source:  Cincy MLS #1890488 Report a problem Cincy MLS #1890488 Report a problem | ||
| 8/14/2026 | Listed for sale | $85,000$55/sqft |
Source: Cincy MLS #1890488 Report a problem | ||
Public tax history
| Year | Property taxes | Tax assessment |
|---|---|---|
| 2025 | $338 -75.4% | $26,730 |
| 2024 | $1,376 +52.6% | $26,730 |
| 2023 | $902 +60% | $26,730 +44.9% |
| 2022 | $564 +4% | $18,450 |
| 2021 | $542 -4% | $18,450 |
| 2020 | $565 +437.9% | $18,450 +87.5% |
| 2019 | $105 +52.7% | $9,840 |
| 2018 | $69 -0.1% | $9,840 |
| 2017 | $69 | $9,840 +23.3% |
| 2016 | -- | $7,980 |
| 2015 | -- | $7,980 |
| 2014 | $621 | $7,980 -58.3% |
| 2013 | $621 +2.1% | $19,150 |
| 2012 | $608 | $19,150 -8.8% |
| 2011 | $608 +4.8% | $20,993 |
| 2010 | $580 -37.8% | $20,993 |
| 2009 | $933 -18.2% | $20,993 -9.4% |
| 2008 | $1,140 -27% | $23,167 -8.5% |
| 2007 | $1,562 +18.1% | $25,327 |
| 2006 | $1,322 -40.2% | $25,327 |
| 2005 | $2,211 +23.5% | $25,327 |
| 2004 | $1,791 +61.3% | $25,327 |
| 2003 | $1,110 +12.3% | $25,327 |
| 2002 | $989 -19.8% | $25,327 +33.2% |
| 2001 | $1,233 +48.3% | $19,009 |
| 2000 | $831 | $19,009 |
Find assessor info on the county website
Monthly payment
Est. payment
Payment breakdown
Explore the cost of this home by adjusting the details. Changes won't be saved.Climate risks
Neighborhood: 45044
Nearby schools
GreatSchools rating
- 5/10Highview 6th Grade CenterGrades: 6Distance: 1.3 mi
- 2/10Middletown High SchoolGrades: 9-12Distance: 2.4 mi
- 5/10Amanda Elementary SchoolGrades: PK-5Distance: 2 mi
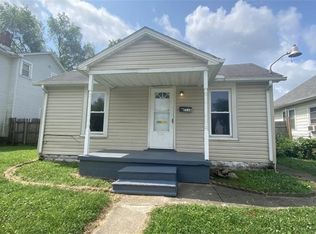
- $105,6002 bd2 ba762 sqft2110 Queen Ave, Middletown, OH 45044Off Market
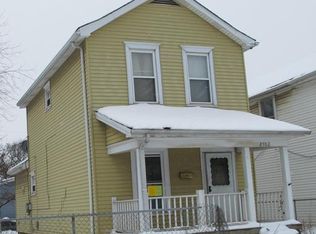
- $88,1001 bd1 ba1.1k sqft2102 Queen Ave, Middletown, OH 45044Off Market
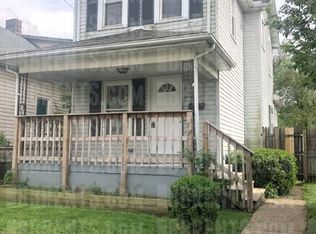
- $111,3002 bd1 ba1k sqft2112 Queen Ave, Middletown, OH 45044Off Market
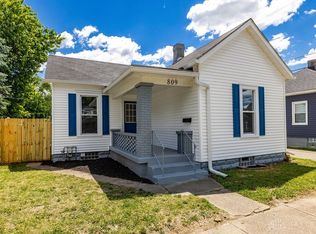
- $145,0002 bd1 ba812 sqft809 Wilson St, Middletown, OH 45044Sold
- $113,4004 bd-- ba2k sqft2100 Queen Ave, Middletown, OH 45044Off Market
- $145,4004 bd2 ba1.8k sqft2116-2118 Queen Ave, Middletown, OH 45044Off Market
- $139,0002 bd1 ba994 sqft811 Wilson St, Middletown, OH 45044Sold
- $---- bd-- ba-- sqft2118 Queen Ave, Middletown, OH 45044Off Market
A local agent can set up tours, give advice and negotiate with sellers.
A local lender can help you make sure your offer is ready when you are.
Similar homes
- $117,5002 bd1 ba812 sqft2015 Howard Ave, Middletown, OH 45044For Sale

 MLS ID #1890395, Isaac Wiggenhorn, DixRoad RealEstate ServicesLLC. Cincy MLS
 - $79,9002 bd1 ba892 sqft917 Delaware Ave, Middletown, OH 45044For Sale

 MLS ID #963291, Thomas W Ellis, Ellis and Associates. DABR MLS
 - $124,9002 bd2 ba1.1k sqft707 Moore St, Middletown, OH 45044For Sale
 MLS ID #965650, John Clark, eXp Realty. DABR MLS
 - $95,0003 bd3 ba1.5k sqft212 Baltimore St, Middletown, OH 45044For Sale
 MLS ID #961765, Lindsey Schafer, Coldwell Banker Heritage. DABR MLS
 - $104,9002 bd1 ba768 sqft1507 Lawn Ave, Middletown, OH 45044For SaleMLS ID #1888339, Matthew Kalogeras, Trelora Realty, Inc. Cincy MLS
- $119,9003 bd1 ba1k sqft1713 Columbia Ave, Middletown, OH 45042For SaleMLS ID #965816, Kal Mughrabi, Coldwell Banker Heritage. DABR MLS
- $125,0002 bd1 ba1k sqft3504 Jewell Ave, Middletown, OH 45042For SaleMLS ID #966172, Charles C Harris, Valley Real Estate Services LL. DABR MLS
- $109,9002 bd1 ba1k sqft1505 Lawn Ave, Middletown, OH 45044For SaleMLS ID #961660, David Howerton, Howard Hanna Real Estate Serv. DABR MLS
- from $64,9953 bd2 ba880 sqftZenith (Applewood) Plan, Applewood Pointe, Middletown, OH 45044New ConstructionYou Got It Homes
- $109,9002 bd1 ba1.2k sqft5321 Trenton Franklin Rd, Middletown, OH 45042For SaleMLS ID #965791, Kal Mughrabi, Coldwell Banker Heritage. DABR MLS
- $84,9003 bd1 ba1.2k sqft3117 Lakeview Ave, Dayton, OH 45417For SaleMLS ID #966224, Sean Lightfoot, Howard Hanna Real Estate Serv. DABR MLS
- from $89,9953 bd2 ba1.4k sqftApex (Applewood) Plan, Applewood Pointe, Middletown, OH 45044New ConstructionYou Got It Homes
- $89,9003 bd2 ba1.6k sqft471 Camden West Elkton Rd, Camden, OH 45311For SaleMLS ID #966075, Rick McKinney, Howard Hanna Real Estate Serv. DABR MLS
- from $85,9953 bd2 ba1.2k sqftChurchill (Applewood) Plan, Applewood Pointe, Middletown, OH 45044New ConstructionYou Got It Homes
- $85,0003 bd2 ba2.1k sqft11054 Oakwood Village Blvd, Miamisburg, OH 45342For SaleMLS ID #966318, Tim O'Bryant, Irongate Inc.. DABR MLS
- from $75,9953 bd2 ba1.1k sqftBelmont (Applewood) Plan, Applewood Pointe, Middletown, OH 45044New ConstructionYou Got It Homes
- from $102,9954 bd2 ba1.8k sqftGrand (Applewood) Plan, Applewood Pointe, Middletown, OH 45044New ConstructionYou Got It Homes
- from $92,9954 bd2 ba1.4k sqftCrown (Applewood) Plan, Applewood Pointe, Middletown, OH 45044New ConstructionYou Got It Homes
- $65,0001 bd-- ba800 sqft341 Manitee St, Middletown, OH 45044For SaleMLS ID #957423, Amanda Dixon, Keller Williams Advisors Rlty. DABR MLS
- from $72,9953 bd2 ba1.1k sqftRidge (Applewood) Plan, Applewood Pointe, Middletown, OH 45044New ConstructionYou Got It Homes
