Priced below tax assessment! This fixer-upper sits on a .88-acre lot in the Mount Pleasant school district of Roanoke County and offers a great opportunity to renovate and make it your own.
The main level features a living room, dining room, eat-in kitchen with range and refrigerator, bedroom, and full bath. Upstairs are two additional bedrooms. The full unfinished basement includes a laundry area, ample storage, and a rough-in for a future second bathroom.
A two-car garage with additional storage and a deck overlooking the property complete the package.
Property is sold ''as is.''
For sale
Price cut: $10K (10/5)
$149,950
3324 Bandy Rd, Roanoke, VA 24014
3beds
992sqft
Single Family Residence
Built in 1940
0.88 Acres Lot
$-- Zestimate®
$151/sqft
$-- HOA
What's special
Deck overlooking the propertyTwo additional bedroomsDining room
- 7 days
- 943
- 94
Zillow last checked:
Listing updated:
Listed by:
CHERYL B HAM 540-353-4262,
MKB, REALTORS® 540-989-4555,
TROY HAM 540-537-0773,
MKB, REALTORS®
Source: RVAR,MLS#: 931956
Facts & features
Interior
Bedrooms & bathrooms
- Bedrooms: 3
- Bathrooms: 1
- Full bathrooms: 1
- Main level bathrooms: 1
- Main level bedrooms: 1
Primary bedroom
- Level: Entry
Bedroom 1
- Level: Entry
Bedroom 2
- Level: Upper
Bedroom 3
- Level: Upper
Dining room
- Level: Entry
Eat in kitchen
- Level: Entry
Laundry
- Level: Lower
Heating
- Other
Cooling
- None
Features
- Flooring: Wood, Laminate
- Basement: Full
Interior area
- Total structure area: 1,734
- Total interior livable area: 992 sqft
Property
Parking
- Total spaces: 6
- Covered spaces: 2
- Uncovered spaces: 4
- Details: Off Street Parking
Features
- Levels: One and One Half
- Stories: 1.5
- Patio & porch: Covered Porch
- Exterior features: Garden Space
Lot
- Size: 0.88 Acres
- Features: Gentle Sloping
Details
- Parcel number: 079.030539.000000
Construction
Type & style
- Home type: SingleFamily
- Property subtype: Single Family Residence
Materials
- Vinyl Siding, Wood Siding
Condition
- Year built: 1940
Utilities & green energy
- Sewer: Private Septic
- Water: Private Well
Community & HOA
Community
- Subdivision: Mount Pleasant
HOA
- Has HOA: No
Location
- Region: Roanoke
Financial & listing details
- Price per square foot: $151/sqft
- Tax assessed value: $163,000
- Annual tax amount: $1,883
- Date on market: 10/2/2026
- Cumulative days on market: 9 days
Estimated market value
Not available
Estimated sales range
Not available
$1,510/mo
Price history
| Date | Event | Price |
|---|---|---|
| 10/5/2026 | Price change | $149,950-6.3%$151/sqft |
Source:  RVAR #931956 Report a problem RVAR #931956 Report a problem | ||
| 10/2/2026 | Listed for sale | $159,950+185.6%$161/sqft |
Source: RVAR #931956 Report a problem | ||
| 11/1/1996 | Sold | $56,000$56/sqft |
Source: Agent Provided Report a problem | ||
Public tax history
| Year | Property taxes | Tax assessment |
|---|---|---|
| 2025 | $1,679 +8.3% | $163,000 +9.3% |
| 2024 | $1,551 +3.7% | $149,100 +5.7% |
| 2023 | $1,496 +8.2% | $141,100 +11.3% |
| 2022 | $1,382 +10.5% | $126,800 +10.5% |
| 2021 | $1,250 +4.2% | $114,700 +4.2% |
| 2020 | $1,200 +3.5% | $110,100 +3.5% |
| 2019 | $1,160 +1.3% | $106,400 +1.3% |
| 2018 | $1,145 +0.5% | $105,000 +0.5% |
| 2017 | $1,139 +3.1% | $104,500 +3.1% |
| 2016 | $1,105 | $101,400 +2.2% |
| 2015 | $1,105 +1.9% | $99,200 -0.3% |
| 2014 | $1,085 -3.9% | $99,500 -3.9% |
| 2012 | $1,128 -0.2% | $103,500 -0.2% |
| 2011 | $1,130 +1% | $103,700 +1% |
| 2010 | $1,119 +0.8% | $102,700 +0.8% |
| 2009 | $1,111 +2.4% | $101,900 +2.4% |
| 2008 | $1,085 +5.9% | $99,500 |
| 2007 | $1,025 +4.7% | -- |
| 2006 | $979 +9.1% | -- |
| 2005 | $897 +6.2% | -- |
| 2004 | $844 +9.3% | -- |
| 2003 | $773 +5.2% | -- |
| 2002 | $735 +2.2% | -- |
| 2001 | $719 +4.8% | -- |
| 2000 | $686 | -- |
Find assessor info on the county website
Monthly payment
Est. payment
Payment breakdown
Explore the cost of this home by adjusting the details. Changes won't be saved.Climate risks
Neighborhood: 24014
Nearby schools
Schools provided by the listing agent
- Elementary: Mt. Pleasant
- Middle: William Byrd
- High: William Byrd
Source: RVAR. This data may not be complete. We recommend contacting the local school district to confirm school assignments for this home.
Similar homes
- $135,0003 bd1 ba1.1k sqft3712 Yellow Mountain Rd SE, Roanoke, VA 24014For Sale

 MLS ID #929099, ISAAC MCKAY EARLS. RVAR
 - $215,0004 bd1 ba1.2k sqft3647 Ventnor Rd SE, Roanoke, VA 24014For Sale
 MLS ID #931936, LIRO RAMIREZ MARINO. RVAR
 - $179,0003 bd2 ba1.4k sqft1120 12th St SE, Roanoke, VA 24013For Sale
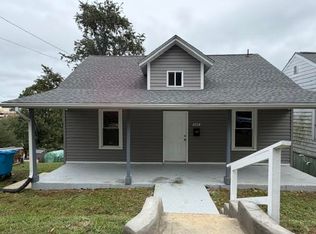 MLS ID #932019, TAMMIE JO FERGUSON. RVAR
 - $189,9502 bd1 ba718 sqft1481 Kefauver Rd SE, Roanoke, VA 24014For Sale
 MLS ID #932052, NORM PULLEN. RVAR
 - $154,6242 bd1 ba700 sqft1806 Padbury Ave SE, Roanoke, VA 24014For SaleMLS ID #922696, COURTNEE W BISHOP. RVAR
- $152,0002 bd1 ba756 sqft453 Dale Ave, Vinton, VA 24179For Sale
 MLS ID #428845, Jessie Foster, Blue Ridge Mountain Realty, LLC. New River Valley AOR
 - $189,0003 bd1 ba910 sqft1856 Kenwood Blvd SE, Roanoke, VA 24013For SaleMLS ID #932186, ALYSHIA MERCHANT. RVAR
- $199,4503 bd1 ba1.3k sqft4331 Yellow Mountain Rd, Roanoke, VA 24014For SaleMLS ID #929148, JOHN WESLEY SMITH. RVAR
- $159,0003 bd1 ba1k sqft709 Wayland St NE, Roanoke, VA 24012For SaleMLS ID #929763, KENDRA REED PORTER. RVAR
- $165,0002 bd1 ba1k sqft1332 Buena Vista Blvd SE, Roanoke, VA 24013For SaleMLS ID #931214, JAMIE FIDLER. RVAR
- $219,0002 bd2 ba932 sqft1425 Kefauver Rd SE, Roanoke, VA 24014For SaleMLS ID #930259, KIMBERLY ADAMS CHESSER. RVAR
- $139,0003 bd1 ba1.2k sqft1120 Ferdinand Ave SW, Roanoke, VA 24016For SaleMLS ID #928430, THURSTON C FORD, I I. RVAR
- $160,0004 bd1 ba1.1k sqft1427 Gilmer Ave NW, Roanoke, VA 24017For SaleMLS ID #930283, CLAY JAMIESON. RVAR
- $199,9504 bd1 ba1.2k sqft2923 Courtland Rd NW, Roanoke, VA 24012For SaleMLS ID #932010, ALYSHIA MERCHANT. RVAR
- $156,0002 bd1 ba780 sqft925 Kellogg Ave NW, Roanoke, VA 24012For SaleMLS ID #925594, WHITNEY LYNN SMITH. RVAR
- $214,9504 bd1 ba1.3k sqft2604 Vancouver Dr NW, Roanoke, VA 24012For SaleMLS ID #932180, THOMAS J FELLERS. RVAR
- $125,0002 bd1 ba720 sqft1308 Tazewell Ave SE, Roanoke, VA 24013For SaleMLS ID #931949, WILLIAM TAYLOR STONE. RVAR
- $179,9994 bd2 ba1.3k sqft1312 Morton Ave SE, Roanoke, VA 24013For SaleMLS ID #931150, DANIEL BENNETT. RVAR
- $175,0003 bd1 ba785 sqft1301 Monroe St NW, Roanoke, VA 24017For SaleMLS ID #931881, ALYSHIA MERCHANT. RVAR
