Skip main navigation
For sale
  • Price cut: $10K (7/17)
    $375,000

    3324 Brotherton Rd, Cincinnati, OH 45209

    3beds
    1,440sqft
    : 
    Loading
    Get pre-qualified
    Single Family Residence
    Built in 1913
    2,395 Square Feet Lot
    $-- Zestimate®
    $260/sqft
    $-- HOA

    What's special

    Contemporary fixturesBeautifully redesigned kitchenStainless steel appliancesShaker-style cabinetsDesigner tile backsplashBrand-new hardwood floors throughoutBeautifully tiled shower
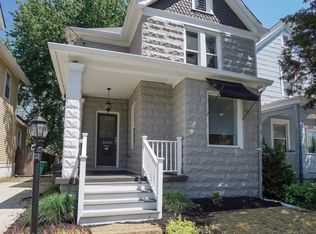
    Completely renovated in 2025, this stunning 3-bedroom, 1.5-bath home blends modern style with timeless charm in the heart of Oakley. Inside, you'll find brand-new hardwood floors throughout, creating a warm and seamless flow. The beautifully redesigned kitchen features quartz countertops, shaker-style cabinets, stainless steel appliances, a designer tile backsplash, and a coffee nook/bar perfect for everyday living and entertaining. Both bathrooms have been fully renovated with stylish vanities, new tile, contemporary fixtures, and a beautifully tiled shower. Additional updates include a brand-new furnace, A/C and waterproofed basement with sump pump installed in 2025 for year-round comfort and efficiency. Just minutes from Oakley Square, Hyde Park, shopping, dining, parks, and major highways, this move-in-ready home is one you won't want to miss.
    9 days
    |
    1,610
    |
    53
    |

    Likely to sell faster than

    Zillow last checked:

    Listing updated:

    Listed by:

    Sami K. Kassem 513-332-3805,

    ERA REAL Solutions Realty. LLC 513-891-9300

    Source: Cincy MLS,MLS#: 1885730MLS LogoOriginating MLS: Cincinnati Area Multiple Listing Service

    Loading...

      Facts & features

      Interior

      Bedrooms & bathrooms
      • Bedrooms: 3
      • Bathrooms: 2
      • Full bathrooms: 1
      • 1/2 bathrooms: 1
      Primary bedroom
      • Features: Wood Floor
      • Level: Second
      • Area: 168
      • Dimensions: 14 x 12
      Bedroom 2
      • Level: Second
      • Area: 144
      • Dimensions: 9 x 16
      Bedroom 3
      • Level: Second
      • Area: 154
      • Dimensions: 14 x 11
      Bedroom 4
      • Area: 0
      • Dimensions: 0 x 0
      Bedroom 5
      • Area: 0
      • Dimensions: 0 x 0
      Primary bathroom
      • Features: Tile Floor, Tub, Tub w/Shower
      Bathroom 1
      • Features: Full
      • Level: Second
      Bathroom 2
      • Features: Partial
      • Level: First
      Dining room
      • Features: Chandelier, Wood Floor
      • Level: First
      • Area: 187
      • Dimensions: 11 x 17
      Family room
      • Area: 0
      • Dimensions: 0 x 0
      Kitchen
      • Features: Quartz Counters, Counter Bar, Wood Floor
      • Area: 121
      • Dimensions: 11 x 11
      Living room
      • Features: Fireplace, Wood Floor
      • Area: 168
      • Dimensions: 14 x 12
      Office
      • Area: 0
      • Dimensions: 0 x 0
      Heating
      • Forced Air
      Cooling
      • Central Air
      Appliances
      • Included: Dishwasher, Microwave, Oven/Range, Refrigerator, Gas Water Heater
      Features
      • High Ceilings, Crown Molding, Ceiling Fan(s), Recessed Lighting
      • Windows: Vinyl, Wood Frames
      • Basement: Full,Concrete,Unfinished
      • Number of fireplaces: 1
      • Fireplace features: Inoperable, Living Room
      Interior area
      • Total structure area: 1,440
      • Total interior livable area: 1,440 sqft
      Video & virtual tour

      Property

      Parking
      • Parking features: Off Street, Driveway
      • Has uncovered spaces: Yes
      Features
      • Levels: Two
      • Stories: 2
      • Patio & porch: Deck, Porch
      • Fencing: Privacy,Wood
      Lot
      • Size: 2,395 Square Feet
      • Dimensions: 100 x 25
      Details
      • Parcel number: 0500004005800

      Construction

      Type & style
      • Home type: SingleFamily
      • Architectural style: Traditional
      • Property subtype: Single Family Residence
      Materials
      • Vinyl Siding
      • Foundation: Block
      • Roof: Shingle
      Condition
      • New construction: No
      • Year built: 1913

      Utilities & green energy

      • Gas: Natural
      • Sewer: Public Sewer
      • Water: Public

      Community & HOA

      HOA
      • Has HOA: No
      Location
      • Region: Cincinnati

      Financial & listing details

      • Price per square foot: $260/sqft
      • Tax assessed value: $275,000
      • Annual tax amount: $5,914
      • Date on market: 7/10/2026
      • Listing terms: No Special Financing

        Estimated market value

        Not available

        Estimated sales range

        Not available

        Not available

        Price history

        DateEventPrice
        7/17/2026Price change$375,000-2.6%$260/sqft
        Source: Cincy MLS #1885730 Report a problem
        7/10/2026Listed for sale$385,000+40%$267/sqft
        Source: Cincy MLS #1885730 Report a problem
        9/30/2022Sold$275,000-8.3%$191/sqft
        Source: Cincy MLS #1750317 Report a problem
        9/5/2022Pending sale$299,900$208/sqft
        Source: Cincy MLS #1750317 Report a problem
        8/18/2022Listed for sale$299,900-4.8%$208/sqft
        Source: Cincy MLS #1750317 Report a problem
        8/16/2022Listing removed--
        Source: Cincy MLS #1746216 Report a problem
        7/27/2022Price change$314,900-3.1%$219/sqft
        Source: Cincy MLS #1746216 Report a problem
        7/15/2022Listed for sale$324,900+20.8%$226/sqft
        Source: Cincy MLS #1746216 Report a problem
        2/15/2021Sold$269,000+3.9%$187/sqft
        Source: Cincy MLS #1686798 Report a problem
        1/11/2021Pending sale$259,000$180/sqft
        Source: RE/MAX United Associates #1686798 Report a problem
        1/7/2021Listed for sale$259,000+12.7%$180/sqft
        Source: RE/MAX United Associates #1686798 Report a problem
        4/23/2019Listing removed$229,900$160/sqft
        Source: Comey & Shepherd #1611640 Report a problem
        4/23/2019Listed for sale$229,900$160/sqft
        Source: Comey & Shepherd #1611640 Report a problem
        4/23/2019Pending sale$229,900$160/sqft
        Source: Comey & Shepherd #1611640 Report a problem
        4/8/2019Listed for sale$229,900$160/sqft
        Source: Comey & Shepherd #1611640 Report a problem
        4/5/2019Sold$229,900$160/sqft
        Source: Cincy MLS #1611640 Report a problem
        3/5/2019Pending sale$229,900$160/sqft
        Source: Comey & Shepherd #1611640 Report a problem
        2/25/2019Listed for sale$229,900+61.9%$160/sqft
        Source: Comey & Shepherd #1611640 Report a problem
        8/27/2014Sold$142,000-11.3%$99/sqft
        Source: Agent Provided Report a problem
        6/6/2014Listed for sale$160,000+25.5%$111/sqft
        Source: The Real Estate Alternative Report a problem
        5/10/2010Sold$127,500-5.5%$89/sqft
        Source: Public Record Report a problem
        2/22/2010Listed for sale$134,900+39.6%$94/sqft
        Source: HUFF Realty, LLC #1208566 Report a problem
        3/12/2008Sold$96,600+34.2%$67/sqft
        Source: Public Record Report a problem
        1/15/2008Sold$72,000-20%$50/sqft
        Source: Public Record Report a problem
        11/16/2001Sold$90,000+60.7%$63/sqft
        Source: Public Record Report a problem
        11/15/1999Sold$56,000$39/sqft
        Source: Public Record Report a problem

        Public tax history

        YearProperty taxesTax assessment
        2024$5,734 -2.2%$96,250
        2023$5,863 +7.3%$96,250 +19.6%
        2022$5,464 +0.8%$80,465
        2021$5,423 $80,465
        2020$5,423 +47.8%$80,465 +61.9%
        2019$3,669 +5.3%$49,700
        2018$3,485 $49,700 0%
        2017$3,485 +9.4%$49,701
        2016$3,186 $49,701
        2015$3,186 -0.7%$49,701
        2014$3,209 +9.4%$49,701 +11.4%
        2013$2,933 +1.8%$44,626
        2012$2,881 +3.1%$44,626
        2011$2,793 +39.9%$44,626 +32%
        2010$1,997 +3.8%$33,810
        2009$1,923 +1.8%$33,810
        2008$1,889 +18.1%$33,810 +3.2%
        2007$1,599 +1.1%$32,760
        2006$1,581 -0.9%$32,760
        2005$1,595 -4.5%$32,760 +7.2%
        2003$1,669 +6.7%$30,555
        2002$1,565 +14.8%$30,555 +20.2%
        2001$1,363 +3.4%$25,410
        2000$1,318 $25,410
        Find assessor info on the county website

        Monthly payment

        Est. payment

        Payment breakdown

        Explore the cost of this home by adjusting the details. Changes won't be saved.
        All calculations are estimates and provided by Zillow, Inc. for informational purposes only. Actual amounts may vary.
        HOA fees may include property taxes on listings classified as Co-Ops. Contact the listing agent and/or owner for fee details.
        Mortgage interest rates are dependent on a number of factors, including credit score, down payment, and repayment length. Interest rate data provided by Zillow Group Marketplace, Inc. as of 1/1/1970 from various mortgage lenders with which we have lead or other similar arrangements; the Estimated Payment is an average of those rates.
        See how much you could borrow to make a competitive offer.

        Climate risks

        Neighborhood: Oakley

        Getting around

        74 / 100
        Very Walkable
        45 / 100
        Some Transit
        55 / 100
        Bikeable

        Nearby schools

        GreatSchools rating

        A local agent can set up tours, give advice and negotiate with sellers.

        A local lender can help you make sure your offer is ready when you are.

        Browse local experts

        Similar homes