Welcome to a your new life of waking up to golf course views in this beautifully updated 3-bedroom, 2-bath home across from Washtenaw Golf Course. Set on a half-acre lot with mature trees, it has the space and privacy that are hard to find this close to Ann Arbor and Ypsilanti. With everything on one level, it's a great fit for anyone looking to downsize or who needs easy, single-floor living, without giving up space or scenery. Vaulted ceilings and full walls of windows fill the living space with natural light and frame the view outside. The roof, kitchen, bathrooms, and flooring are all new, so you can move right in and enjoy worry-free living. The 3 bedrooms and 2 full baths offer plenty of room for everyday living, visiting family, or a home office. Out back, the spacious yard is ready for entertaining, gardening, or just relaxing. The oversized deck is the perfect spot for summer cookouts and morning coffee, all under the shade of mature trees. Enjoy the benefits of Ann Arbor Public Schools, along with a convenient location. Trinity Health Ann Arbor is nearby, and Washtenaw Avenue and US-23 are close, making commutes to Ann Arbor, Eastern Michigan University, and beyond easy. Come see it for yourself. Schedule your showing today!
Active
$469,000
3324 Golfside Rd, Ypsilanti, MI 48197
3beds
1,842sqft
Single Family Residence
Built in 1957
0.52 Acres Lot
$451,000 Zestimate®
$255/sqft
$-- HOA
What's special
Golf course viewsSpacious yardShade of mature treesOversized deckVaulted ceilingsEverything on one levelFull walls of windows
- 13 days
- 1,303
- 131
Zillow last checked:
Listing updated:
Listed by:
Bruce Heissenbuettel 734-934-3983,
The Charles Reinhart Company 734-665-0300,
Sierra Imwalle 773-520-2615,
The Charles Reinhart Company
Source: MichRIC,MLS#: 26056558
Facts & features
Interior
Bedrooms & bathrooms
- Bedrooms: 3
- Bathrooms: 2
- Full bathrooms: 2
- Main level bedrooms: 3
Primary bedroom
- Level: Main
Bedroom 2
- Level: Main
Bedroom 3
- Level: Main
Primary bathroom
- Level: Main
Bathroom 2
- Level: Main
Family room
- Level: Main
Kitchen
- Level: Main
Laundry
- Level: Main
Living room
- Level: Main
Heating
- Forced Air
Cooling
- Central Air
Appliances
- Included: Dishwasher, Disposal, Microwave, Oven, Range, Refrigerator
- Laundry: Laundry Room, Main Level, Washer Hookup
Features
- Ceiling Fan(s)
- Flooring: Carpet, Tile, Wood
- Windows: Window Treatments
- Basement: Slab
- Number of fireplaces: 1
- Fireplace features: Living Room
Interior area
- Total structure area: 1,856
- Total interior livable area: 1,842 sqft
Property
Parking
- Total spaces: 2
- Parking features: Garage Faces Front, Garage Door Opener, Detached
- Garage spaces: 2
Features
- Stories: 1
Lot
- Size: 0.52 Acres
- Dimensions: 150 x 151
- Features: Level, Wooded
Details
- Additional structures: Shed(s)
- Parcel number: L1212180019
- Zoning description: R1B
Construction
Type & style
- Home type: SingleFamily
- Architectural style: Ranch
- Property subtype: Single Family Residence
Materials
- Brick, Wood Siding
- Roof: Asphalt,Shingle
Condition
- New construction: No
- Year built: 1957
Utilities & green energy
- Sewer: Public Sewer, Storm Sewer
- Water: Public
- Utilities for property: Natural Gas Available, Electricity Available, Cable Available, Natural Gas Connected, Cable Connected
Community & HOA
Location
- Region: Ypsilanti
Financial & listing details
- Price per square foot: $255/sqft
- Tax assessed value: $159,185
- Annual tax amount: $8,775
- Date on market: 10/23/2026
- Listing terms: Cash,FHA,VA Loan,Conventional
- Electric utility on property: Yes
Estimated market value
$451,000
$428,000 - $474,000
$2,453/mo
Price history
| Date | Event | Price |
|---|---|---|
| 10/23/2026 | Listed for sale | $469,000+67.5%$255/sqft |
Source:  MichRIC #26056558 Report a problem | ||
| 10/9/2025 | Listing removed | $2,900$2/sqft |
Source: Zillow Rentals Report a problem | ||
| 10/4/2025 | Listed for rent | $2,900$2/sqft |
Source: Zillow Rentals Report a problem | ||
| 11/19/2024 | Sold | $280,000-6.6%$152/sqft |
Source: MichRIC #24057913 Report a problem | ||
| 11/6/2024 | Pending sale | $299,900$163/sqft |
Source: MichRIC #24057913 Report a problem | ||
| 11/6/2024 | Listed for sale | $299,900$163/sqft |
Source: MichRIC #24057913 Report a problem | ||
Public tax history
| Year | Property taxes | Tax assessment |
|---|---|---|
| 2026 | $8,775 +119.6% | $162,485 +4.8% |
| 2025 | $3,996 | $155,000 +10.9% |
| 2024 | -- | $139,733 +5.8% |
| 2023 | -- | $132,100 +2.7% |
| 2022 | -- | $128,600 +2.7% |
| 2021 | -- | $125,200 +2.3% |
| 2020 | $3,470 | $122,400 +22% |
| 2019 | -- | $100,300 +4.9% |
| 2018 | -- | $95,600 -1.5% |
| 2017 | -- | $97,100 +23% |
| 2016 | -- | $78,936 +0.3% |
| 2015 | -- | $78,700 -1.3% |
| 2014 | -- | $79,769 |
| 2013 | -- | $79,769 +2.4% |
| 2012 | -- | $77,900 -8.8% |
| 2011 | -- | $85,400 -0.8% |
| 2010 | -- | $86,123 -0.3% |
| 2009 | -- | $86,383 +4.4% |
| 2008 | -- | $82,743 +2.3% |
| 2007 | -- | $80,883 -26.1% |
| 2005 | -- | $109,500 +1.3% |
| 2004 | -- | $108,100 +8.2% |
| 2003 | -- | $99,900 +14.3% |
| 2002 | $2,396 +111.9% | $87,400 +9.1% |
| 2001 | $1,131 -0.8% | $80,100 +11.7% |
| 2000 | $1,139 -10.3% | $71,700 +7.2% |
| 1999 | $1,270 | $66,900 |
Find assessor info on the county website
Monthly payment
Est. payment
Payment breakdown
Explore the cost of this home by adjusting the details. Changes won't be saved.Climate risks
Neighborhood: 48197

Similar homes
- $359,0003 bd2 ba1.4k sqft31 Greenside Ave, Ypsilanti, MI 48197For Sale
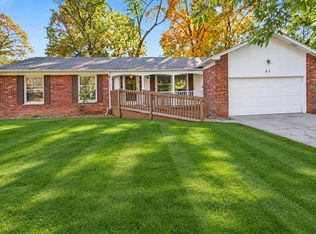
 MLS ID #26055778, Danielle Dunn, Real Estate One Inc. MichRIC
- $310,0003 bd2 ba1.7k sqft9 Edison Ave, Ypsilanti, MI 48197For Sale
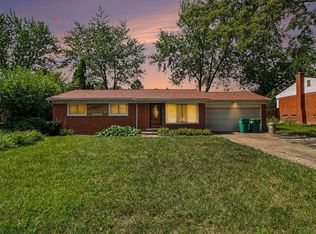 MLS ID #26047092, Debra Leutheuser, Howard Hanna Real Estate. MichRIC
- $460,0004 bd3 ba2k sqft3607 Chatham Way, Ann Arbor, MI 48105For Sale
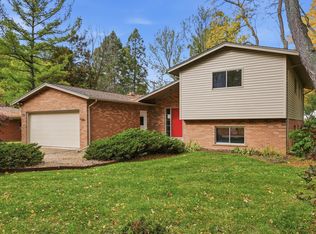 MLS ID #26055598, Nancy Bishop, The Charles Reinhart Company. MichRIC
- $346,7503 bd2 ba1.9k sqft1837 Witmire St, Ypsilanti, MI 48197For Sale
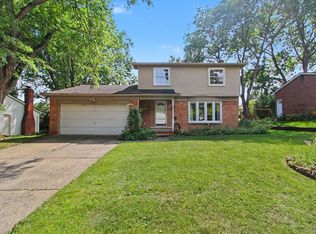 MLS ID #26046726, Maura Rains, The Charles Reinhart Company. MichRIC
- $469,9003 bd2 ba1.3k sqft12500 Tuttle Hill Rd, Willis, MI 48191For Sale
 MLS ID #50225675, Jonathan Minerick, HomeCoin.com. MiRealSource
- $299,9003 bd2 ba2k sqft263 Kirk St, Ypsilanti, MI 48197For SaleMLS ID #26048296, William Van Buren, Firm Foundations Realty Group. MichRIC
- $369,9004 bd2 ba2.4k sqft1436 N Prospect Rd, Ypsilanti, MI 48198For SaleMLS ID #26050057, Klement Bardhi, Eagle Real Estate, Inc. MichRIC
- $459,8003 bd3 ba1.7k sqft11158 Wild Turkey Run, South Lyon, MI 48178For SaleMLS ID #26058474, David Mueller, Real Broker LLC Ann Arbor. MichRIC
- $329,0003 bd2 ba1.7k sqft9048 Stoney Creek Rd, Ypsilanti, MI 48160For Sale
 MLS ID #20261086327, Brett M Barry, EXP Realty Main. Realcomp II
- $355,3005 bd2 ba1.8k sqft612 Pearl St, Ypsilanti, MI 48197For SaleMLS ID #26030502, Eduardo Herrera-Urena, Beal Properties LLC. MichRIC
- $339,9003 bd1 ba1k sqft2551 Platt Rd, Ann Arbor, MI 48104For SaleMLS ID #26058588, Kiara Nelson, Keller Williams Ann Arbor Mrkt. MichRIC
- $280,0003 bd2 ba1.4k sqft5465 New Meadow Dr, Ypsilanti, MI 48197For SaleMLS ID #26047271, Chundra Johnson, Keller Williams Ann Arbor Mrkt. MichRIC
- $319,9003 bd2 ba1.2k sqft4190 Central Blvd, Ann Arbor, MI 48108For SaleMLS ID #26052907, Richard Davis, Century 21 Affiliated. MichRIC
- $599,9993 bd3 ba2.1k sqft4500 E Huron River Dr, Ann Arbor, MI 48105For SaleMLS ID #26051850, Maura Rains, The Charles Reinhart Company. MichRIC
- $525,0003 bd3 ba1.7k sqft1822 Mershon Dr, Ann Arbor, MI 48103For SaleMLS ID #26053205, Betsy Blackmon, Real Estate One Inc. MichRIC
- $395,0003 bd2 ba1.2k sqft18830 Hannan Rd, New Boston, MI 48164For SaleMLS ID #26057787, Bruce Benz, Diamond Real Estate & Mgmt.. MichRIC
- $514,9003 bd2 ba2.1k sqft1609 Marian Ave, Ann Arbor, MI 48103For SaleMLS ID #26044950, Cynthia Cecala-Smigielski, Real Estate One Inc. MichRIC
- $399,9003 bd2 ba1.2k sqft2906 Marshall St, Ann Arbor, MI 48108For SaleMLS ID #20261082924, Larry Gotcher, Resource Realty Group. Realcomp II
- $419,0004 bd4 ba2.5k sqft3084 Turnberry Ln, Ann Arbor, MI 48108For SaleMLS ID #50184852, Tony Butson, Key Realty One LLC in Monroe. MiRealSource
