Beautifully Maintained Home with Open Floorplan and Exceptional Features
This meticulously cared-for home offers a spacious open floorplan with zero-entry access, perfect for ease of living. Featuring 3 bedrooms and 2 bathrooms, the primary suite includes a 3/4 bath and a generous walk-in closet. The kitchen is a standout with hard surface countertops, a stunning backsplash, and a convenient pantry—ideal for both everyday use and entertaining. Step outside to an extended patio, perfect for relaxing or hosting, all overlooking a beautifully maintained backyard. A 3-car garage provides ample storage space, while mature landscaping enhances the home's curb appeal. All appliances are included, making this move-in ready home even more appealing.
Sold for $365,200
$365,200
3324 Middle Ferry Rd, Council Bluffs, IA 51501
3beds
2baths
1,545sqft
Single Family Residence
Built in 2017
0.26 Acres Lot
$374,600 Zestimate®
$236/sqft
$2,238 Estimated rent
Home value
$374,600
$315,000 - $446,000
$2,238/mo
Zestimate® history
Owner options
List your home for rent
$2,238/mo
Rent Zestimate®
Find your next renter with Zillow Rental Manager. Plus, with online applications, you can quickly screen prospective tenants – for free.
$2,238/mo
Rent Zestimate®
Refinance and save
$2,765/mo
Est. payment
Refinancing to a lower rate could help reduce your monthly payments and save thousands over the life of the loan.
$2,765/mo
Est. payment
Explore your selling options
Work with a Zillow partner agent
Leverage their expertise and Zillow's premium Showcase listings to get your home seen by more buyers.
Get startedList with your own agent
Get your home in front of millions of buyers by listing it on Zillow.
Learn how to do itSell it yourself
Take full control of how buyers see your home on Zillow by listing For Sale by Owner (FSBO).
List your homeWhat's special
Zillow last checked:
Listing updated:
Listed by:
Robin Philips 402-290-3050,
NP Dodge Real Estate - Council Bluffs
Bought with:
Ronald Johnson
Heartland Properties
Source: SWIAR,MLS#: 25-2048
Facts & features
Interior
Bedrooms & bathrooms
- Bedrooms: 3
- Bathrooms: 2
Primary bedroom
- Description: Carpet; En Suite
- Level: Main
- Area: 169.2 Square Feet
- Dimensions: 14.1 x 12
Bedroom 2
- Description: Carpet
- Level: Main
- Area: 134.33 Square Feet
- Dimensions: 13.3 x 10.1
Bedroom 3
- Description: Carpet
- Level: Main
- Area: 122.31 Square Feet
- Dimensions: 12.11 x 10.1
Dining room
- Description: Vinyl
- Level: Main
- Area: 127.26 Square Feet
- Dimensions: 10.1 x 12.6
Kitchen
- Description: Granite
- Level: Main
- Area: 105.6 Square Feet
- Dimensions: 12 x 8.8
Laundry
- Description: W/ Utility closet
- Level: Main
- Area: 62.83 Square Feet
- Dimensions: 6.1 x 10.3
Living room
- Description: Ceiling fan
- Level: Main
- Area: 262.59 Square Feet
- Dimensions: 15.1 x 17.39
Heating
- Natural Gas
Cooling
- Electric
Appliances
- Laundry: Washer Hookup, Electric Dryer Hookup, Main Level
Features
- Pantry, Ceiling Fan(s), Walk-In Closet(s)
- Flooring: Tile
Interior area
- Total structure area: 1,545
- Total interior livable area: 1,545 sqft
- Finished area above ground: 1,545
- Finished area below ground: 0
Property
Parking
- Parking features: Off Street, Garage Door Opener
- Has garage: Yes
Features
- Patio & porch: Patio
Lot
- Size: 0.26 Acres
- Dimensions: 68 x 168
Details
- Parcel number: 7444 16 484 043
- Zoning: R
Construction
Type & style
- Home type: SingleFamily
- Architectural style: Ranch
- Property subtype: Single Family Residence
Materials
- Frame
- Foundation: Slab
- Roof: Concrete
Condition
- New construction: No
- Year built: 2017
Utilities & green energy
- Sewer: Public Sewer
- Water: Public
- Utilities for property: Electricity Available, Natural Gas Available, Cable Available
Community & HOA
Community
- Features: Sidewalks
- Security: Smoke Detector(s)
- Subdivision: Fox Run Landing
HOA
- Has HOA: Yes
- HOA fee: $200 annually
Location
- Region: Council Bluffs
Financial & listing details
- Price per square foot: $236/sqft
- Tax assessed value: $355,700
- Annual tax amount: $5,610
- Date on market: 9/25/2025
- Listing terms: Cash,Conventional,FHA,VA Loan
- Road surface type: Concrete
Price history
| Date | Event | Price |
|---|---|---|
| 11/10/2025 | Sold | $365,200+0.1%$236/sqft |
Source: SWIAR #25-2048 Report a problem | ||
| 10/9/2025 | Contingent | $365,000$236/sqft |
Source: SWIAR #25-2048 Report a problem | ||
| 9/25/2025 | Listed for sale | $365,000+50.8%$236/sqft |
Source: SWIAR #25-2048 Report a problem | ||
| 6/13/2018 | Sold | $242,000$157/sqft |
Source: SWIAR #18-869 Report a problem | ||
Public tax history
| Year | Property taxes | Tax assessment |
|---|---|---|
| 2025 | $5,610 +3.4% | $355,700 +9.7% |
| 2024 | $5,428 +8.6% | $324,200 |
| 2023 | $4,996 +2.6% | $324,200 +29.7% |
| 2022 | $4,870 -5.1% | $250,000 |
| 2021 | $5,134 +4.6% | $250,000 |
| 2020 | $4,908 +431.2% | $250,000 +8.3% |
| 2019 | $924 +9140% | $230,800 +373.9% |
| 2018 | $10 | $48,700 +11984.4% |
| 2017 | $10 -33.3% | $403 |
| 2015 | $15 | $403 |
Find assessor info on the county website
Neighborhood: Twin City
Nearby homes
- $354,5003 bd2 ba1.4k sqft3328 Middle Ferry Rd, Council Bluffs, IA 51501Off Market
- $345,3003 bd2 ba1.4k sqft3320 Middle Ferry Rd, Council Bluffs, IA 51501Off Market
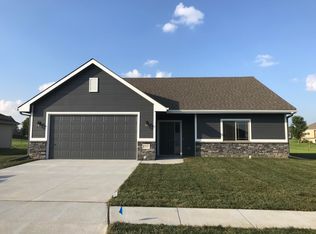
- $328,4003 bd3 ba1.2k sqft3332 Middle Ferry Rd, Council Bluffs, IA 51501Off Market
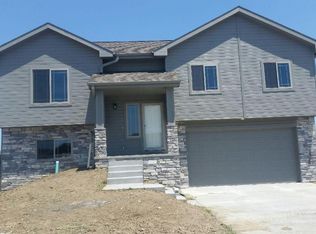
- $394,1004 bd2 ba1.4k sqft108 Crogans Way Cir, Council Bluffs, IA 51501Off Market
- $362,0003 bd2 ba1.8k sqft3314 Middle Ferry Rd, Council Bluffs, IA 51501Off Market
- $451,0003 bd3 ba1.9k sqft105 Crogans Way Cir, Council Bluffs, IA 51501Off Market
- $335,9002 bd2 ba1.3k sqft3337 Middle Ferry Rd, Council Bluffs, IA 51501Off Market
- $332,2002 bd2 ba1.4k sqft3333 Middle Ferry Rd, Council Bluffs, IA 51501Off Market
Nearby schools
GreatSchools rating
- NAE A Kreft Primary SchoolGrades: PK-1Distance: 1.2 mi
- 8/10Lewis Central Middle SchoolGrades: 6-8Distance: 4.3 mi
- 6/10Lewis Central Senior High SchoolGrades: 9-12Distance: 4.1 mi
Schools provided by the listing agent
- Elementary: Lewis Central
- Middle: Lewis Central
- High: Lewis Central
Source: SWIAR. This data may not be complete. We recommend contacting the local school district to confirm school assignments for this home.
Sell for more on Zillow
Get a Zillow Showcase℠ listing at no additional cost and you could sell for .
$374,600
2% more
+$7,492
With Zillow Showcase(estimated)
$382,092
Sell for more on Zillow
Get a Zillow Showcase℠ listing at no additional cost and you could sell for .
$374,600
2% more
+$7,492
With Zillow Showcase(estimated)
$382,092
- Iowa
- Pottawattamie County
- Council Bluffs
- 51501
- Twin City
- 3324 Middle Ferry Rd
