Spacious layout, prime location, and move-in ready convenience! This exceptional 5-bedroom, 3-bath home combines everyday comfort with a floor plan designed for effortless living. The main level highlights a spacious, functional eat in kitchen, a warm living room centered around a cozy fireplace, and a private first-floor master bedroom and a full bath. Upstairs offers generous secondary bedrooms and modern full bath. Outside, you'll love the oversized 2-car garage and easy access to local schools and downtown shopping and dining. Don't miss out on this move in ready opportunity!
Active
$173,000
119 4th St NE, Carrollton, OH 44615
5beds
1,768sqft
Single Family Residence
Built in 1908
6,351 Square Feet Lot
$-- Zestimate®
$98/sqft
$-- HOA
What's special
Private first-floor master bedroomGenerous secondary bedroomsSpacious layoutCozy fireplace
- 13 days
- 497
- 48
Likely to sell faster than
Zillow last checked:
Listing updated:
Listed by:
Brandon Maurer 330-556-8161 brandonmaurer@kw.com,
Keller Williams Legacy Group Realty
Source: MLS Now,MLS#: 5256539 Originating MLS: Stark Trumbull Area REALTORS
Facts & features
Interior
Bedrooms & bathrooms
- Bedrooms: 5
- Bathrooms: 3
- Full bathrooms: 3
- Main level bathrooms: 1
- Main level bedrooms: 1
Primary bedroom
- Description: Flooring: Wood
- Features: Primary Downstairs, Natural Woodwork
- Level: First
- Dimensions: 15 x 13
Bedroom
- Description: Flooring: Carpet
- Features: Natural Woodwork
- Level: Second
- Dimensions: 13 x 13
Bedroom
- Description: Flooring: Carpet
- Features: Natural Woodwork
- Level: Second
- Dimensions: 13 x 11
Bedroom
- Description: Flooring: Carpet
- Features: Natural Woodwork
- Level: Second
- Dimensions: 14 x 11
Bedroom
- Description: Flooring: Carpet
- Features: Natural Woodwork
- Level: Second
- Dimensions: 18 x 12
Bathroom
- Description: Flooring: Luxury Vinyl Tile
- Features: Natural Woodwork
- Level: Lower
- Dimensions: ND x ND
Bathroom
- Features: Natural Woodwork
- Level: Second
- Dimensions: ND x ND
Bathroom
- Level: First
- Dimensions: ND x ND
Entry foyer
- Description: Flooring: Wood
- Features: Natural Woodwork
- Level: First
- Dimensions: ND x ND
Kitchen
- Description: Flooring: Luxury Vinyl Tile
- Features: Natural Woodwork
- Level: First
- Dimensions: 19 x 13
Living room
- Description: featuring gas fireplace,Flooring: Wood
- Features: Fireplace, Natural Woodwork
- Level: First
- Dimensions: 22 x 20
Heating
- Gas, Hot Water, Steam
Cooling
- Ceiling Fan(s), None
Appliances
- Included: Dishwasher, Range, Refrigerator
- Laundry: In Basement
Features
- Ceiling Fan(s), Eat-in Kitchen, Natural Woodwork
- Basement: Full,Partially Finished
- Number of fireplaces: 1
- Fireplace features: Gas, Living Room, Masonry
Interior area
- Total structure area: 1,768
- Total interior livable area: 1,768 sqft
- Finished area above ground: 1,040
- Finished area below ground: 728
Video & virtual tour
Property
Parking
- Total spaces: 2
- Parking features: Attached, Driveway, Electricity, Garage, Unpaved
- Attached garage spaces: 2
Features
- Levels: Three Or More,Two
- Stories: 2
- Patio & porch: Covered, Front Porch
- Fencing: Wood
Lot
- Size: 6,351 Square Feet
- Dimensions: 50 x 127
- Features: City Lot
Details
- Parcel number: 100001046.000
- Special conditions: Third Party Approval
Construction
Type & style
- Home type: SingleFamily
- Architectural style: Conventional
- Property subtype: Single Family Residence
Materials
- Aluminum Siding
- Roof: Metal
Condition
- Year built: 1908
Utilities & green energy
- Sewer: Public Sewer
- Water: Public
Community & HOA
Community
- Subdivision: Roud & Johnson
HOA
- Has HOA: No
Location
- Region: Carrollton
Financial & listing details
- Price per square foot: $98/sqft
- Tax assessed value: $133,780
- Annual tax amount: $1,530
- Date on market: 11/9/2026
- Cumulative days on market: 13 days
- Listing terms: Cash,Conventional
Estimated market value
Not available
Estimated sales range
Not available
Not available
Price history
| Date | Event | Price |
|---|---|---|
| 11/9/2026 | Listed for sale | $173,000+355.3%$98/sqft |
Source:  MLS Now #5256539 Report a problem | ||
| 2/11/2011 | Sold | $38,000-5%$21/sqft |
Source: Public Record Report a problem | ||
| 7/26/2010 | Sold | $40,000-29.5%$23/sqft |
Source: Public Record Report a problem | ||
| 2/16/2007 | Sold | $56,700+49.2%$32/sqft |
Source: Public Record Report a problem | ||
| 7/25/2006 | Sold | $38,000$21/sqft |
Source: Public Record Report a problem | ||
Public tax history
| Year | Property taxes | Tax assessment |
|---|---|---|
| 2025 | $1,528 +22.5% | $46,820 +31.5% |
| 2024 | $1,247 +0.7% | $35,610 |
| 2023 | $1,239 +0.5% | $35,610 |
| 2022 | $1,233 +16.9% | $35,610 +20.9% |
| 2021 | $1,055 +5.1% | $29,460 |
| 2020 | $1,004 -0.8% | $29,460 |
| 2019 | $1,012 -7.9% | $29,460 +41% |
| 2018 | $1,099 +4% | $20,900 |
| 2017 | $1,058 +9% | $20,900 +9% |
| 2016 | $971 +49.8% | $19,180 |
| 2015 | $648 0% | $19,180 |
| 2014 | $648 +0.9% | $19,180 |
| 2013 | $643 +0.8% | $19,180 |
| 2012 | $637 -29.5% | $19,180 -31.5% |
| 2011 | $904 +2.3% | $27,990 |
| 2010 | $883 -8.2% | $27,990 -4.5% |
| 2009 | $962 | $29,300 |
Find assessor info on the county website
Monthly payment
Est. payment
Payment breakdown
Explore the cost of this home by adjusting the details. Changes won't be saved.Climate risks
Neighborhood: 44615
Nearby schools
Schools provided by the listing agent
- District: Carrollton EVSD - 1002
Source: MLS Now. This data may not be complete. We recommend contacting the local school district to confirm school assignments for this home.
Similar homes
- $130,0003 bd2 ba2.4k sqft410 McKinley Ave NW, Carrollton, OH 44615For Sale
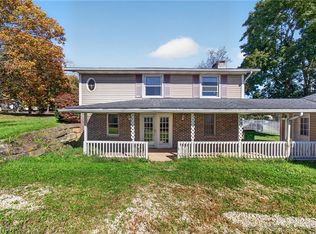 MLS ID #5254676, Dayna Edwards, EXP Realty, LLC.. MLS Now
- $145,0002 bd1 ba1.2k sqft731 N Lisbon St, Carrollton, OH 44615For Sale
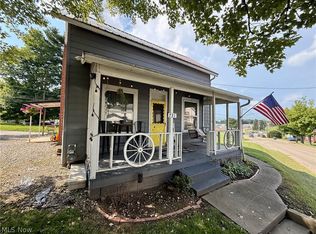 MLS ID #5241865, Grant Bake, Cedar One Realty. MLS Now
- $170,0002 bd2 ba1.4k sqft505 Stony Lake Dr SW, Carrollton, OH 44615For Sale
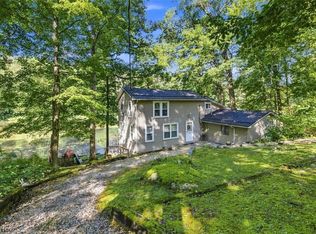 MLS ID #5242915, Carol A Cooper, Keller Williams Legacy Group Realty. MLS Now
- $169,9002 bd2 ba1.3k sqft3102 Canton Rd, Carrollton, OH 44615For Sale
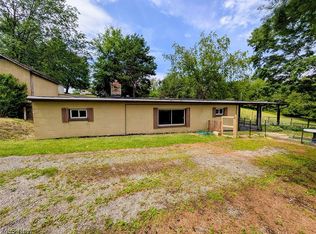 MLS ID #5225697, Tait Carter, Kiko. MLS Now
