Welcome Home! This charming 3-bedroom, 1.5-bath ranch offers easy first-floor living in Milford School District. The kitchen opens seamlessly to the family room, creating a comfortable and inviting space for everyday living and entertaining. Step outside to the patio and enjoy the peaceful, tree-lined backyard complete with a shed for additional storage. Located in a family-friendly neighborhood just minutes from Old Milford, you'll love the convenient access to local shops, restaurants, and the nearby bike trail. Recent updates include a Brand-New Roof and HVAC-2025. Whether you're looking for the perfect starter home or simply want the convenience of one-level living, this one is a must-see!
For sale
$275,000
996 Seminole Trl, Milford, OH 45150
3beds
1,019sqft
Single Family Residence
Built in 1960
0.31 Acres Lot
$268,800 Zestimate®
$270/sqft
$-- HOA
What's special
Shed for additional storageEasy first-floor livingPeaceful tree-lined backyardBrand-new roof
- 2 days |
- 484 |
- 29 |
Zillow last checked:
Listing updated:
Listed by:
Christy Yoho 513-582-6136,
Cincy Flat Fee, LLC 513-991-9446
Source: Cincy MLS,MLS#: 1890066 Originating MLS: Cincinnati Area Multiple Listing Service
Originating MLS: Cincinnati Area Multiple Listing Service
Facts & features
Interior
Bedrooms & bathrooms
- Bedrooms: 3
- Bathrooms: 2
- Full bathrooms: 1
- 1/2 bathrooms: 1
Primary bedroom
- Features: Wall-to-Wall Carpet
- Level: First
- Area: 156
- Dimensions: 13 x 12
Bedroom 2
- Level: First
- Area: 117
- Dimensions: 9 x 13
Bedroom 3
- Level: First
- Area: 72
- Dimensions: 8 x 9
Bedroom 4
- Area: 0
- Dimensions: 0 x 0
Bedroom 5
- Area: 0
- Dimensions: 0 x 0
Primary bathroom
- Features: Tub w/Shower
Bathroom 1
- Features: Full
- Level: First
Bathroom 2
- Features: Partial
- Level: First
Dining room
- Area: 0
- Dimensions: 0 x 0
Family room
- Features: Laminate Floor
- Area: 228
- Dimensions: 19 x 12
Kitchen
- Features: Eat-in Kitchen, Galley, Laminate Floor, Marble/Granite/Slate
- Area: 72
- Dimensions: 9 x 8
Living room
- Area: 0
- Dimensions: 0 x 0
Office
- Area: 0
- Dimensions: 0 x 0
Heating
- Gas
Cooling
- Central Air
Appliances
- Included: Dishwasher, Dryer, Microwave, Oven/Range, Refrigerator, Washer, Gas Water Heater
Features
- Windows: Vinyl, Insulated Windows
- Basement: None
Interior area
- Total structure area: 1,019
- Total interior livable area: 1,019 sqft
Property
Parking
- Total spaces: 1
- Parking features: Driveway
- Attached garage spaces: 1
- Has uncovered spaces: Yes
Features
- Levels: One
- Stories: 1
- Patio & porch: Patio
- Has view: Yes
- View description: Trees/Woods
Lot
- Size: 0.31 Acres
- Features: Less than .5 Acre
Details
- Additional structures: Shed(s)
- Parcel number: 214625B053A
- Zoning description: Residential
Construction
Type & style
- Home type: SingleFamily
- Architectural style: Ranch
- Property subtype: Single Family Residence
Materials
- Brick
- Foundation: Concrete Perimeter
- Roof: Shingle
Condition
- New construction: No
- Year built: 1960
Utilities & green energy
- Gas: Natural
- Sewer: Public Sewer
- Water: Public
Community & HOA
HOA
- Has HOA: No
Location
- Region: Milford
Financial & listing details
- Price per square foot: $270/sqft
- Tax assessed value: $120,400
- Annual tax amount: $2,048
- Date on market: 8/13/2026
- Listing terms: No Special Financing
Estimated market value
$268,800
$255,000 - $282,000
$1,903/mo
Price history
| Date | Event | Price |
|---|---|---|
| 8/13/2026 | Listed for sale | $275,000+103.7%$270/sqft |
Source:  Cincy MLS #1890066 Report a problem Cincy MLS #1890066 Report a problem | ||
| 3/24/2021 | Listing removed | -- |
Source: Owner Report a problem | ||
| 5/8/2018 | Listing removed | $135,000$132/sqft |
Source: Owner Report a problem | ||
| 2/8/2018 | Pending sale | $135,000$132/sqft |
Source: Owner Report a problem | ||
| 1/15/2018 | Listed for sale | $135,000$132/sqft |
Source: Owner Report a problem | ||
| 11/7/2017 | Pending sale | $135,000$132/sqft |
Source: Owner Report a problem | ||
| 8/2/2017 | Listed for sale | $135,000$132/sqft |
Source: Owner Report a problem | ||
Public tax history
| Year | Property taxes | Tax assessment |
|---|---|---|
| 2025 | $2,048 -1.6% | $42,150 |
| 2024 | $2,081 -0.9% | $42,150 |
| 2023 | $2,101 -6.2% | $42,150 +22.5% |
| 2022 | $2,239 +4.8% | $34,410 |
| 2021 | $2,137 +4.3% | $34,410 |
| 2020 | $2,049 +11.2% | $34,410 +9.5% |
| 2019 | $1,843 0% | $31,430 |
| 2018 | $1,843 +5% | $31,430 |
| 2017 | $1,755 | $31,430 +17.1% |
| 2016 | $1,755 +2.7% | $26,850 |
| 2015 | $1,709 +0.5% | $26,850 |
| 2014 | $1,701 -2.7% | $26,850 -9.3% |
| 2012 | $1,748 +0.1% | $29,610 |
| 2011 | $1,747 -8.6% | $29,610 -15% |
| 2010 | $1,911 -50.3% | $34,820 |
| 2009 | $3,843 +105.7% | $34,820 |
| 2008 | $1,869 +16.8% | $34,820 +10.1% |
| 2007 | $1,600 | $31,620 |
| 2006 | -- | $31,620 |
| 2005 | -- | $31,620 +4.6% |
| 2004 | -- | $30,240 |
| 2003 | -- | $30,240 |
| 2002 | $1,409 +8.5% | $30,240 +18.4% |
| 2001 | $1,298 +11.9% | $25,550 |
| 2000 | $1,160 | $25,550 |
Find assessor info on the county website
Monthly payment
Est. payment
Payment breakdown
Explore the cost of this home by adjusting the details. Changes won't be saved.Climate risks
Neighborhood: 45150
Nearby schools
GreatSchools rating
- 7/10Charles L Seipelt Elementary SchoolGrades: K-6Distance: 1 mi
- 8/10Milford Junior High SchoolGrades: 6-8Distance: 2.2 mi
- 7/10Milford Sr High SchoolGrades: 9-12Distance: 1.9 mi
- $233,0003 bd1 ba1k sqft998 Seminole Trl, Milford, OH 45150Off Market
- $2,5003 bd1 ba1k sqft998 Seminole Trl, Milford, OH 45150Off Market
- $217,7002 bd1 ba1k sqft994 Seminole Trl, Milford, OH 45150Off Market
- $254,2004 bd2 ba1.2k sqft601 Sioux Ct, Milford, OH 45150Off Market
- $261,9003 bd1 ba1.3k sqft992 Seminole Trl, Milford, OH 45150Off Market
- $--2 bd1 ba1k sqft900 Mohawk Trl #3, Milford, OH 45150Off Market
- $1,0551 bd1 ba685 sqft900 Mohawk Trl #8, Milford, OH 45150For Rent
- $--2 bd1 ba780 sqft900 Mohawk Trl #6, Milford, OH 45150Off Market
A local agent can set up tours, give advice and negotiate with sellers.
A local lender can help you make sure your offer is ready when you are.
Similar homes
- $275,0003 bd1 ba1.1k sqft1390 Ridgecrest Dr, Milford, OH 45150For Sale

 MLS ID #1887636, Dawn Isenhower, Keller Williams Seven Hills Re. Cincy MLS
 - $269,9002 bd2 ba906 sqft739 Pasadena Ave, Milford, OH 45150For Sale
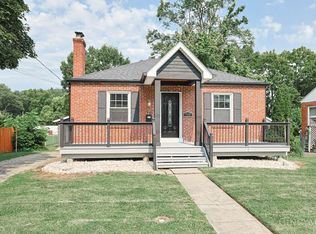 MLS ID #1890186, Keli S Williams, Sibcy Cline, Inc.. Cincy MLS
 - $337,0003 bd2 ba936 sqft36 Powhatton Dr, Milford, OH 45150For Sale
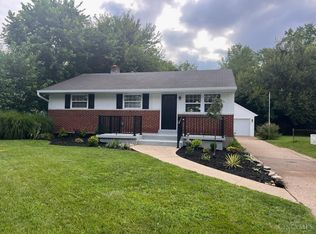 MLS ID #1889869, Robert P Marlowe, Plum Tree Realty. Cincy MLS
 - $290,0003 bd2 ba1.2k sqft1300 Michael Ln, Milford, OH 45150For Sale
 MLS ID #1889252, David Johnston, eXp Realty. Cincy MLS
 - $274,9003 bd2 ba1.5k sqft5732 E Tall Oaks Dr, Milford, OH 45150For SaleMLS ID #1888185, Brian Kelly, e-Merge Real Estate Victory. Cincy MLS
- $339,9003 bd2 ba1.4k sqft5855 Winchester Dr, Milford, OH 45150For SaleMLS ID #1890293, Kelly Berling, Coldwell Banker Heritage. Cincy MLS
- $275,0003 bd1 ba1k sqft4687 Galaxy Ln, Cincinnati, OH 45244For SaleMLS ID #1890053, Gabrielle Hodge, Ken Perry Realty, Inc.. Cincy MLS
- $290,0004 bd2 ba978 sqft4481 Forest Trl, Cincinnati, OH 45244For SaleMLS ID #1890155, Daniel J. Beirne, Opendoor Brokerage LLC. Cincy MLS
- $279,0003 bd2 ba1.4k sqft1491 Rolling Knoll Dr, Loveland, OH 45140For SaleMLS ID #1888662, Yevette R. Jessen, RE/MAX United Associates. Cincy MLS
- $289,9004 bd1 ba1.2k sqft6053 Catherine Dr, Milford, OH 45150For Sale By Owner
- $245,0004 bd1 ba1k sqft5731 Hilltop Way, Milford, OH 45150For SaleMLS ID #1877671, Shauna J Griffin, Comey & Shepherd. Cincy MLS
- $160,0002 bd1 ba848 sqft1028 Anthony Ln, Milford, OH 45150For SaleMLS ID #1890306, Nicole A. Rankin, Coldwell Banker Realty. Cincy MLS
- $349,0003 bd3 ba1.4k sqft1004 Marcie Ln, Milford, OH 45150For SaleMLS ID #1887820, Daniel J. Beirne, Opendoor Brokerage LLC. Cincy MLS
- from $287,9002 bd2 ba1.2k sqftWexner - C Plan, Parkview, Milford, OH 45150New ConstructionFischer Homes
- $319,9003 bd2 ba1.4k sqft4580 Muirvalley Ct, Batavia, OH 45103For SaleMLS ID #1890611, Shelley R. Ballou, RE/MAX Preferred Group. Cincy MLS
- from $292,9002 bd2 ba1.2k sqftWexner - B Plan, Parkview, Milford, OH 45150New ConstructionFischer Homes
- $264,9004 bd2 ba1.3k sqft1707 Parker Rd, Milford, OH 45150For SaleMLS ID #1874036, Donald R. Dobbs, Keller Williams Community Part. Cincy MLS
- $301,9002 bd2 ba1.2k sqft5890 Parkview Ln #303, Milford, OH 45150New ConstructionFischer Homes
- $275,0002 bd2 ba1.3k sqft6733 Buckingham Pl, Cincinnati, OH 45227For SaleMLS ID #1889943, Laura M. Faz, Coldwell Banker Realty. Cincy MLS
- $389,9003 bd2 ba1.4k sqft5543 Kay Dr, Milford, OH 45150For SaleMLS ID #1889675, Lesli D Norris, Coldwell Banker Realty. Cincy MLS
