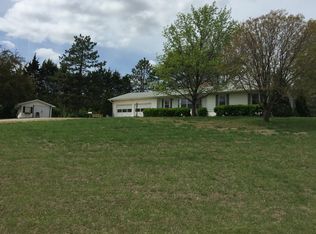
Welcome to this unique berm (earth-sheltered) home situated on 1.13 acres in NW Topeka in the Seaman School District, offering privacy, efficiency, and a one-of-a-kind living experience. Featuring 3 bedrooms, 2 full baths, and a 2-car garage, this home blends functional living with distinctive character. One of the standout features of this property is the setting. Take in beautiful, elevated views of the Topeka skyline while enjoying the peace and privacy of your own acreage. Step inside to an inviting layout with warm, natural tones and a cozy atmosphere that complements the berm design. The main living space flows seamlessly into the kitchen and dining area, creating a comfortable space for both everyday living and entertaining. A loft area adds versatility, perfect for a home office, additional living space, or guest retreat. The home offers an abundance of natural light and has been remodeled, giving you peace of mind for years to come. The earth-contact construction provides natural insulation for year-round energy efficiency, while main floor laundry adds convenience to your daily routine. Outside, enjoy the peaceful setting with plenty of room to spread out, garden, or simply relax and take in the surrounding nature. This property offers the ideal blend of privacy and accessibility, just a short drive from city amenities. If you’re looking for something with character, space, and efficiency, this home is a must-see!
For sale
$269,000
3325 NW Pipkin Rd, Topeka, KS 66618
3beds
1,728sqft
Est.: Get pre-qualified
Single Family Residence, Residential
Built in 1982
1.13 Acres Lot
$-- Zestimate®
$156/sqft
$-- HOA
What's special
Loft area adds versatilitySurrounding natureMain floor laundryAbundance of natural lightCozy atmosphereWarm natural tonesInviting layout
- 27 days |
- 4,718 |
- 472 |
Zillow last checked:
Listing updated:
Listed by:
Amber Smith 785-969-0963,
KW One Legacy Partners, LLC
Source: Sunflower AOR as distributed by MLS GRID,MLS#: 244255

Tour with a local agent
Facts & features
Interior
Bedrooms & bathrooms
- Bedrooms: 3
- Bathrooms: 2
- Full bathrooms: 2
Rooms
- Room types: Study Den, Balcony or Loft, 1st Floor Primary Bedroom, Primary Bath, Pantry, 1st Fl Full Bath
Primary bedroom
- Level: Main
- Area: 202.5
- Dimensions: 16.2 x 12.5
Bedroom 2
- Level: Main
- Area: 172.8
- Dimensions: 13.5 x 12.8
Bedroom 3
- Level: Upper
- Dimensions: 23.2 x 12.7 (Loft)
Kitchen
- Level: Main
- Area: 220.57
- Dimensions: 16.10 x 13.7
Laundry
- Level: Main
- Area: 100.7
- Dimensions: 10.6 x 9.5
Living room
- Level: Main
- Area: 353.76
- Dimensions: 22.11 x 16.0
Appliances
- Included: Electric Range, Microwave, Dishwasher, Refrigerator
- Laundry: Main Level, Separate Room
Features
- Vaulted Ceiling(s)
- Flooring: Vinyl, Laminate, Carpet
- Basement: Slab
- Has fireplace: Yes
- Fireplace features: Pellet Stove, Living Room
Interior area
- Total structure area: 1,728
- Total interior livable area: 1,728 sqft
- Finished area above ground: 1,728
- Finished area below ground: 0
Property
Parking
- Total spaces: 2
- Parking features: Attached
- Attached garage spaces: 2
Features
- Entry location: Zero Step Entry
- Patio & porch: Patio
- Exterior features: Zero Step Entry
Lot
- Size: 1.13 Acres
Details
- Parcel number: R8198
- Special conditions: Standard
Construction
Type & style
- Home type: SingleFamily
- Architectural style: Earth Contact/Sheltered
- Property subtype: Single Family Residence, Residential
Materials
- Frame
- Roof: Composition
Condition
- Year built: 1982
Community & HOA
Community
- Subdivision: Doyle Sub
HOA
- Has HOA: No
Location
- Region: Topeka
Financial & listing details
- Price per square foot: $156/sqft
- Tax assessed value: $122,780
- Annual tax amount: $1,688
- Date on market: 4/30/2026
- Cumulative days on market: 28 days
Estimated market value
Not available
Estimated sales range
Not available
Not available
Price history
| Date | Event | Price |
|---|---|---|
| 4/30/2026 | Listed for sale | $269,000$156/sqft |
Source: | ||
| 7/27/2023 | Sold | -- |
Source: | ||
| 6/26/2023 | Pending sale | -- |
Source: | ||
| 6/5/2023 | Listed for sale | -- |
Source: | ||
Public tax history
| Year | Property taxes | Tax assessment |
|---|---|---|
| 2025 | $1,689 +3.8% | $14,120 +3% |
| 2024 | $1,627 -35.5% | $13,708 -31.5% |
| 2023 | $2,522 +9.7% | $20,013 +11% |
| 2022 | $2,298 +6.8% | $18,030 +12% |
| 2021 | $2,151 | $16,098 +5% |
| 2020 | -- | $15,331 +4% |
| 2019 | $1,905 -0.1% | $14,741 +0% |
| 2018 | $1,908 +1.5% | $14,740 +2% |
| 2017 | $1,880 +2.7% | $14,452 +3% |
| 2014 | $1,831 | $14,031 -2% |
| 2010 | -- | $14,317 |
| 2008 | -- | $14,317 +2% |
| 2007 | -- | $14,042 +2% |
| 2006 | -- | $13,766 +5% |
| 2005 | -- | $13,110 +3% |
| 2004 | -- | $12,731 +3% |
| 2003 | -- | $12,363 +12.7% |
| 2002 | -- | $10,971 +9.3% |
| 2000 | -- | $10,040 |
Find assessor info on the county website
Monthly payment
Est. payment$--/mo
Payment breakdown
Explore the cost of this home by adjusting the details. Changes won't be saved.
All calculations are estimates and provided by Zillow, Inc. for informational purposes only. Actual amounts may vary.
HOA fees may include property taxes on listings classified as Co-Ops. Contact the listing agent and/or owner for fee details.
Mortgage interest rates are dependent on a number of factors, including credit score, down payment, and repayment length. Interest rate data provided by Zillow Group Marketplace, Inc. as of 1/1/1970 from various mortgage lenders with which we have lead or other similar arrangements; the Estimated Payment is an average of those rates.
See how much you could borrow to make a competitive offer.
Climate risks
Neighborhood: 66618
Nearby schools
GreatSchools rating
- 6/10West Indianola Elementary SchoolGrades: K-6Distance: 1.9 mi
- 5/10Seaman Middle SchoolGrades: 7-8Distance: 5.6 mi
- 6/10Seaman High SchoolGrades: 9-12Distance: 4.9 mi
Schools provided by the listing agent
- Elementary: West Indianola Elementary School/USD 345
- Middle: Seaman Middle School/USD 345
- High: Seaman High School/USD 345
Source: Sunflower AOR as distributed by MLS GRID. This data may not be complete. We recommend contacting the local school district to confirm school assignments for this home.
A local agent can set up tours, give advice and negotiate with sellers.
- Kansas
- Shawnee County
- Topeka
- 66618
- 3325 NW Pipkin Rd