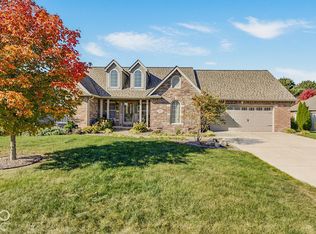
A 3 bedroom ranch with 2 full baths situated in the country on an acre and only minutes to town or US 31 for a quick commute. The heart of the home is the kitchen, a space designed for culinary productivity featuring a convenient island for prep work, high ceilings that provide an airy atmosphere, and a double oven to simplify meal coordination. Adjacent to this is the living room, which serves as a comfortable retreat defined by high, vaulted ceilings and a fireplace that brings a sense of warmth to the open floor plan. The primary bedroom continue the theme of openness with high, vaulted ceilings and a walk-in closet. The accompanying bathroom is designed for efficiency and comfort, complete with a double vanity for streamlined mornings and a walk-in shower. Home also offers a 3 seasons room and the outdoor space includes a private yard, a relaxing hot tub, and a patio area perfect for enjoying the fresh air. Additional practical features include a dedicated laundry room, a porch entry, and an 3 car attached garage and a storage shed. See this one today!
Active
$329,900
3325 W 300th Rd S, Tipton, IN 46072
3beds
1,602sqft
Residential, Single Family Residence
Built in 1998
1.03 Acres Lot
$-- Zestimate®
$206/sqft
$-- HOA
What's special
Porch entryStorage shedDouble vanityRelaxing hot tubPrivate yardDouble ovenDedicated laundry room
- 2 days
- 272
- 23
Zillow last checked:
Listing updated:
Listed by:
Kim Sottong kim@kimsottong.com,
RE/MAX Anew Realty
Source: MIBOR as distributed by MLS GRID,MLS#: 22133607
Facts & features
Interior
Bedrooms & bathrooms
- Bedrooms: 3
- Bathrooms: 2
- Full bathrooms: 2
- Main level bathrooms: 2
- Main level bedrooms: 3
Primary bedroom
- Features: Luxury Vinyl Plank
- Level: Main
- Area: 187 Square Feet
- Dimensions: 11x17
Bedroom 2
- Level: Main
- Area: 132 Square Feet
- Dimensions: 12x11
Bedroom 3
- Level: Main
- Area: 143 Square Feet
- Dimensions: 11x13
Dining room
- Level: Main
- Area: 126 Square Feet
- Dimensions: 9x14
Kitchen
- Level: Main
- Area: 238 Square Feet
- Dimensions: 14x17
Laundry
- Level: Main
- Area: 40 Square Feet
- Dimensions: 8x5
Living room
- Level: Main
- Area: 210 Square Feet
- Dimensions: 15x14
Sun room
- Level: Main
- Area: 187 Square Feet
- Dimensions: 17x11
Heating
- Forced Air, Propane
Cooling
- Central Air
Appliances
- Included: Dishwasher, Dryer, Gas Water Heater, MicroHood, Double Oven, Gas Oven, Refrigerator, Washer, Water Softener Owned
- Laundry: Main Level
Features
- Attic Access, Eat-in Kitchen, Walk-In Closet(s)
- Windows: WoodWorkStain/Painted
- Has basement: No
- Attic: Access Only
- Number of fireplaces: 1
- Fireplace features: Living Room
Interior area
- Total structure area: 1,602
- Total interior livable area: 1,602 sqft
Property
Parking
- Total spaces: 3
- Parking features: Attached
- Attached garage spaces: 3
Features
- Levels: One
- Stories: 1
- Patio & porch: Covered, Patio
- Has spa: Yes
- Spa features: Private
Lot
- Size: 1.03 Acres
- Features: Mature Trees
Details
- Additional structures: Storage
- Parcel number: 801121500004010001
- Horse amenities: None
Construction
Type & style
- Home type: SingleFamily
- Architectural style: Ranch
- Property subtype: Residential, Single Family Residence
Materials
- Vinyl With Brick
- Foundation: Block
Condition
- New construction: No
- Year built: 1998
Utilities & green energy
- Sewer: Septic Tank
- Water: Well, Private
Community & HOA
Community
- Subdivision: Mcneal
HOA
- Has HOA: No
Location
- Region: Tipton
Financial & listing details
- Price per square foot: $206/sqft
- Annual tax amount: $1,750
- Date on market: 10/29/2026
- Cumulative days on market: 6 days
Estimated market value
Not available
Estimated sales range
Not available
Not available
Price history
| Date | Event | Price |
|---|---|---|
| 10/29/2026 | Listed for sale | $329,900$206/sqft |
Source:  MIBOR as distributed by MLS GRID #22133607 Report a problem | ||
Public tax history
Tax history is unavailable.
Monthly payment
Est. payment
Payment breakdown
Explore the cost of this home by adjusting the details. Changes won't be saved.Climate risks
Neighborhood: 46072
Nearby schools
Schools provided by the listing agent
- Elementary: Tipton Elementary School
- Middle: Tipton Middle School
- High: Tipton High School
Source: MIBOR as distributed by MLS GRID. This data may not be complete. We recommend contacting the local school district to confirm school assignments for this home.
Similar homes
- $329,9003 bd2 ba1.6k sqft3325 W 300 S, Tipton, IN 46072For Sale
 MLS ID #202644691, Kim Sottong, RE/MAX Anew Realty. IRMLS
- $410,0003 bd2 ba1.8k sqft106 Maxey Ct, Tipton, IN 46072Active
 MLS ID #22133487, Kim Sottong, RE/MAX Anew Realty. MIBOR as distributed by MLS GRID
- $310,0003 bd2 ba1.5k sqft104 Division Dr, Tipton, IN 46072Active
 MLS ID #22123171, David Ping, David Ping, REALTOR. MIBOR as distributed by MLS GRID
- $339,9003 bd3 ba1.9k sqft5704 N 300 W, Sharpsville, IN 46068For Sale
 MLS ID #202644396, Jennifer Richey, The Wyman Group Tipton Branch. IRMLS
