This one-family built and owned country ranch is a rare gem, bursting with authentic character and timeless charm. Nestled in a peaceful rural setting, the home features 3 bedrooms, one is currently used for main level laundry but could easily be converted back to a bedroom if needed. The heart of the house radiates warmth and pride of ownership, reflecting decades of dedicated care from its original creators. The lower-level basement area was once fully finished and is a blank canvas just waiting to be transformed into a custom recreation room, home gym, or extra living space. So many updates: New metal roof in 2010. New siding and windows in 2017. In 2021 the electric service was updated to 200 amp, a new sump pump furnace and central air were installed! All it needs is you and your own personal touches to make it HOME. Combining a scenic countryside backdrop with endless potential, this cherished property is ready to welcome its next generation of memories.
Active
$225,000
11074 Montgomery Rd, Kensington, OH 44427
3beds
1,753sqft
Single Family Residence
Built in 1963
0.75 Acres Lot
$-- Zestimate®
$128/sqft
$-- HOA
What's special
Peaceful rural settingScenic countryside backdrop
- 2 days
- 264
- 17
Zillow last checked:
Listing updated:
Listed by:
Brandy C Smith 330-205-0742 brandy@homesearchohio.com,
Real Integrity
Source: MLS Now,MLS#: 5250271 Originating MLS: Stark Trumbull Area REALTORS
Originating MLS: Stark Trumbull Area REALTORSFacts & features
Interior
Bedrooms & bathrooms
- Bedrooms: 3
- Bathrooms: 2
- Full bathrooms: 1
- 1/2 bathrooms: 1
- Main level bathrooms: 1
- Main level bedrooms: 3
Bedroom
- Level: First
- Dimensions: ND x ND
Bedroom
- Description: Currently laundry room/can be changed back to bedroom as laundry could be in LL
- Level: First
- Dimensions: ND x ND
Bedroom
- Level: First
- Dimensions: ND x ND
Bathroom
- Level: First
- Dimensions: ND x ND
Eat in kitchen
- Description: Flooring: Linoleum
- Level: First
- Dimensions: ND x ND
Living room
- Description: Flooring: Carpet
- Level: First
- Dimensions: ND x ND
Heating
- Forced Air, Propane
Cooling
- Central Air
Appliances
- Laundry: In Basement, Main Level
Features
- Basement: Full,Sump Pump
- Has fireplace: No
Interior area
- Total structure area: 1,753
- Total interior livable area: 1,753 sqft
- Finished area above ground: 1,105
- Finished area below ground: 648
Video & virtual tour
Property
Parking
- Total spaces: 2
- Parking features: Attached, Garage
- Attached garage spaces: 2
Features
- Levels: One
- Stories: 1
Lot
- Size: 0.75 Acres
Details
- Additional parcels included: 2702001000
- Parcel number: 2700146000
Construction
Type & style
- Home type: SingleFamily
- Architectural style: Ranch
- Property subtype: Single Family Residence
Materials
- Brick, Vinyl Siding
- Foundation: Block
- Roof: Metal
Condition
- Year built: 1963
Utilities & green energy
- Sewer: Septic Tank
- Water: Private
Community & HOA
HOA
- Has HOA: No
Location
- Region: Kensington
Financial & listing details
- Price per square foot: $128/sqft
- Tax assessed value: $100,200
- Annual tax amount: $1,322
- Date on market: 10/3/2026
- Listing terms: Cash,Conventional,FHA,USDA Loan,VA Loan
Estimated market value
Not available
Estimated sales range
Not available
Not available
Price history
| Date | Event | Price |
|---|---|---|
| 10/3/2026 | Listed for sale | $225,000$128/sqft |
Source:  MLS Now #5250271 Report a problem MLS Now #5250271 Report a problem | ||
Public tax history
| Year | Property taxes | Tax assessment |
|---|---|---|
| 2025 | $1,154 +15.5% | $35,070 +22% |
| 2024 | $999 0% | $28,740 |
| 2023 | $1,000 +9.7% | $28,740 |
| 2022 | $911 +15.4% | $28,740 +25.7% |
| 2021 | $789 +3.5% | $22,860 |
| 2020 | $763 +7.5% | $22,860 |
| 2019 | $710 | $22,860 +10% |
| 2018 | $710 +77.5% | $20,790 |
| 2017 | $400 +4.7% | $20,790 +4.7% |
| 2016 | $382 +2.5% | $19,850 |
| 2015 | $372 +1.5% | $19,850 |
| 2014 | $367 -5.9% | $19,850 -3.1% |
| 2013 | $390 +0% | $20,480 |
| 2012 | $390 +0% | $20,480 |
| 2011 | $389 -12.9% | $20,480 |
| 2010 | $447 | $20,480 -8% |
| 2009 | $447 +0.4% | $22,260 |
| 2008 | $445 | $22,260 |
| 2007 | $445 -57.8% | $22,260 +6.1% |
| 2004 | $1,054 +4.7% | $20,980 +4.7% |
| 2003 | $1,007 | $20,030 |
| 2002 | $1,007 +12% | $20,030 +12% |
| 2000 | $898 | $17,880 |
Find assessor info on the county website
Monthly payment
Est. payment
Payment breakdown
Explore the cost of this home by adjusting the details. Changes won't be saved.Climate risks
Neighborhood: 44427
Nearby schools
Similar homes
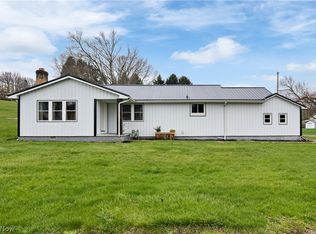
- $219,5003 bd1 ba2k sqft755 E 1st St, Minerva, OH 44657For Sale
 MLS ID #5250322, Robert D Dull, NextHome GO30 Realty. MLS Now
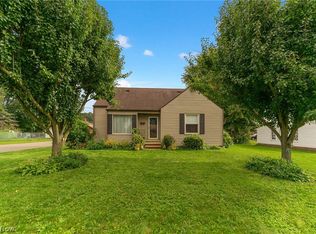
 - $245,0003 bd2 ba2k sqft26142 Us Route 30, East Rochester, OH 44625For Sale
 MLS ID #5231833, Cindi Leslie, RE/MAX Edge Realty. MLS Now
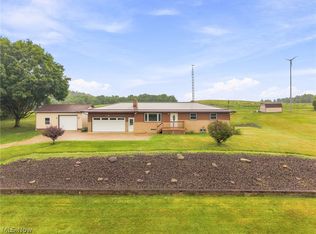
 - $194,5003 bd2 ba1.1k sqft29979 Salem Alliance Rd, Salem, OH 44460For Sale
 MLS ID #5248911, Holly Ritchie, Keller Williams Chervenic Rlty. MLS Now
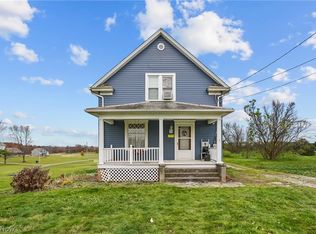
 - $239,9003 bd3 ba1.9k sqft2144 Ridgewood Ave, Alliance, OH 44601For Sale
 MLS ID #5250265, Lisa M Trummer, Tanner Real Estate Co.. MLS Now
